
 Price Reduced Listing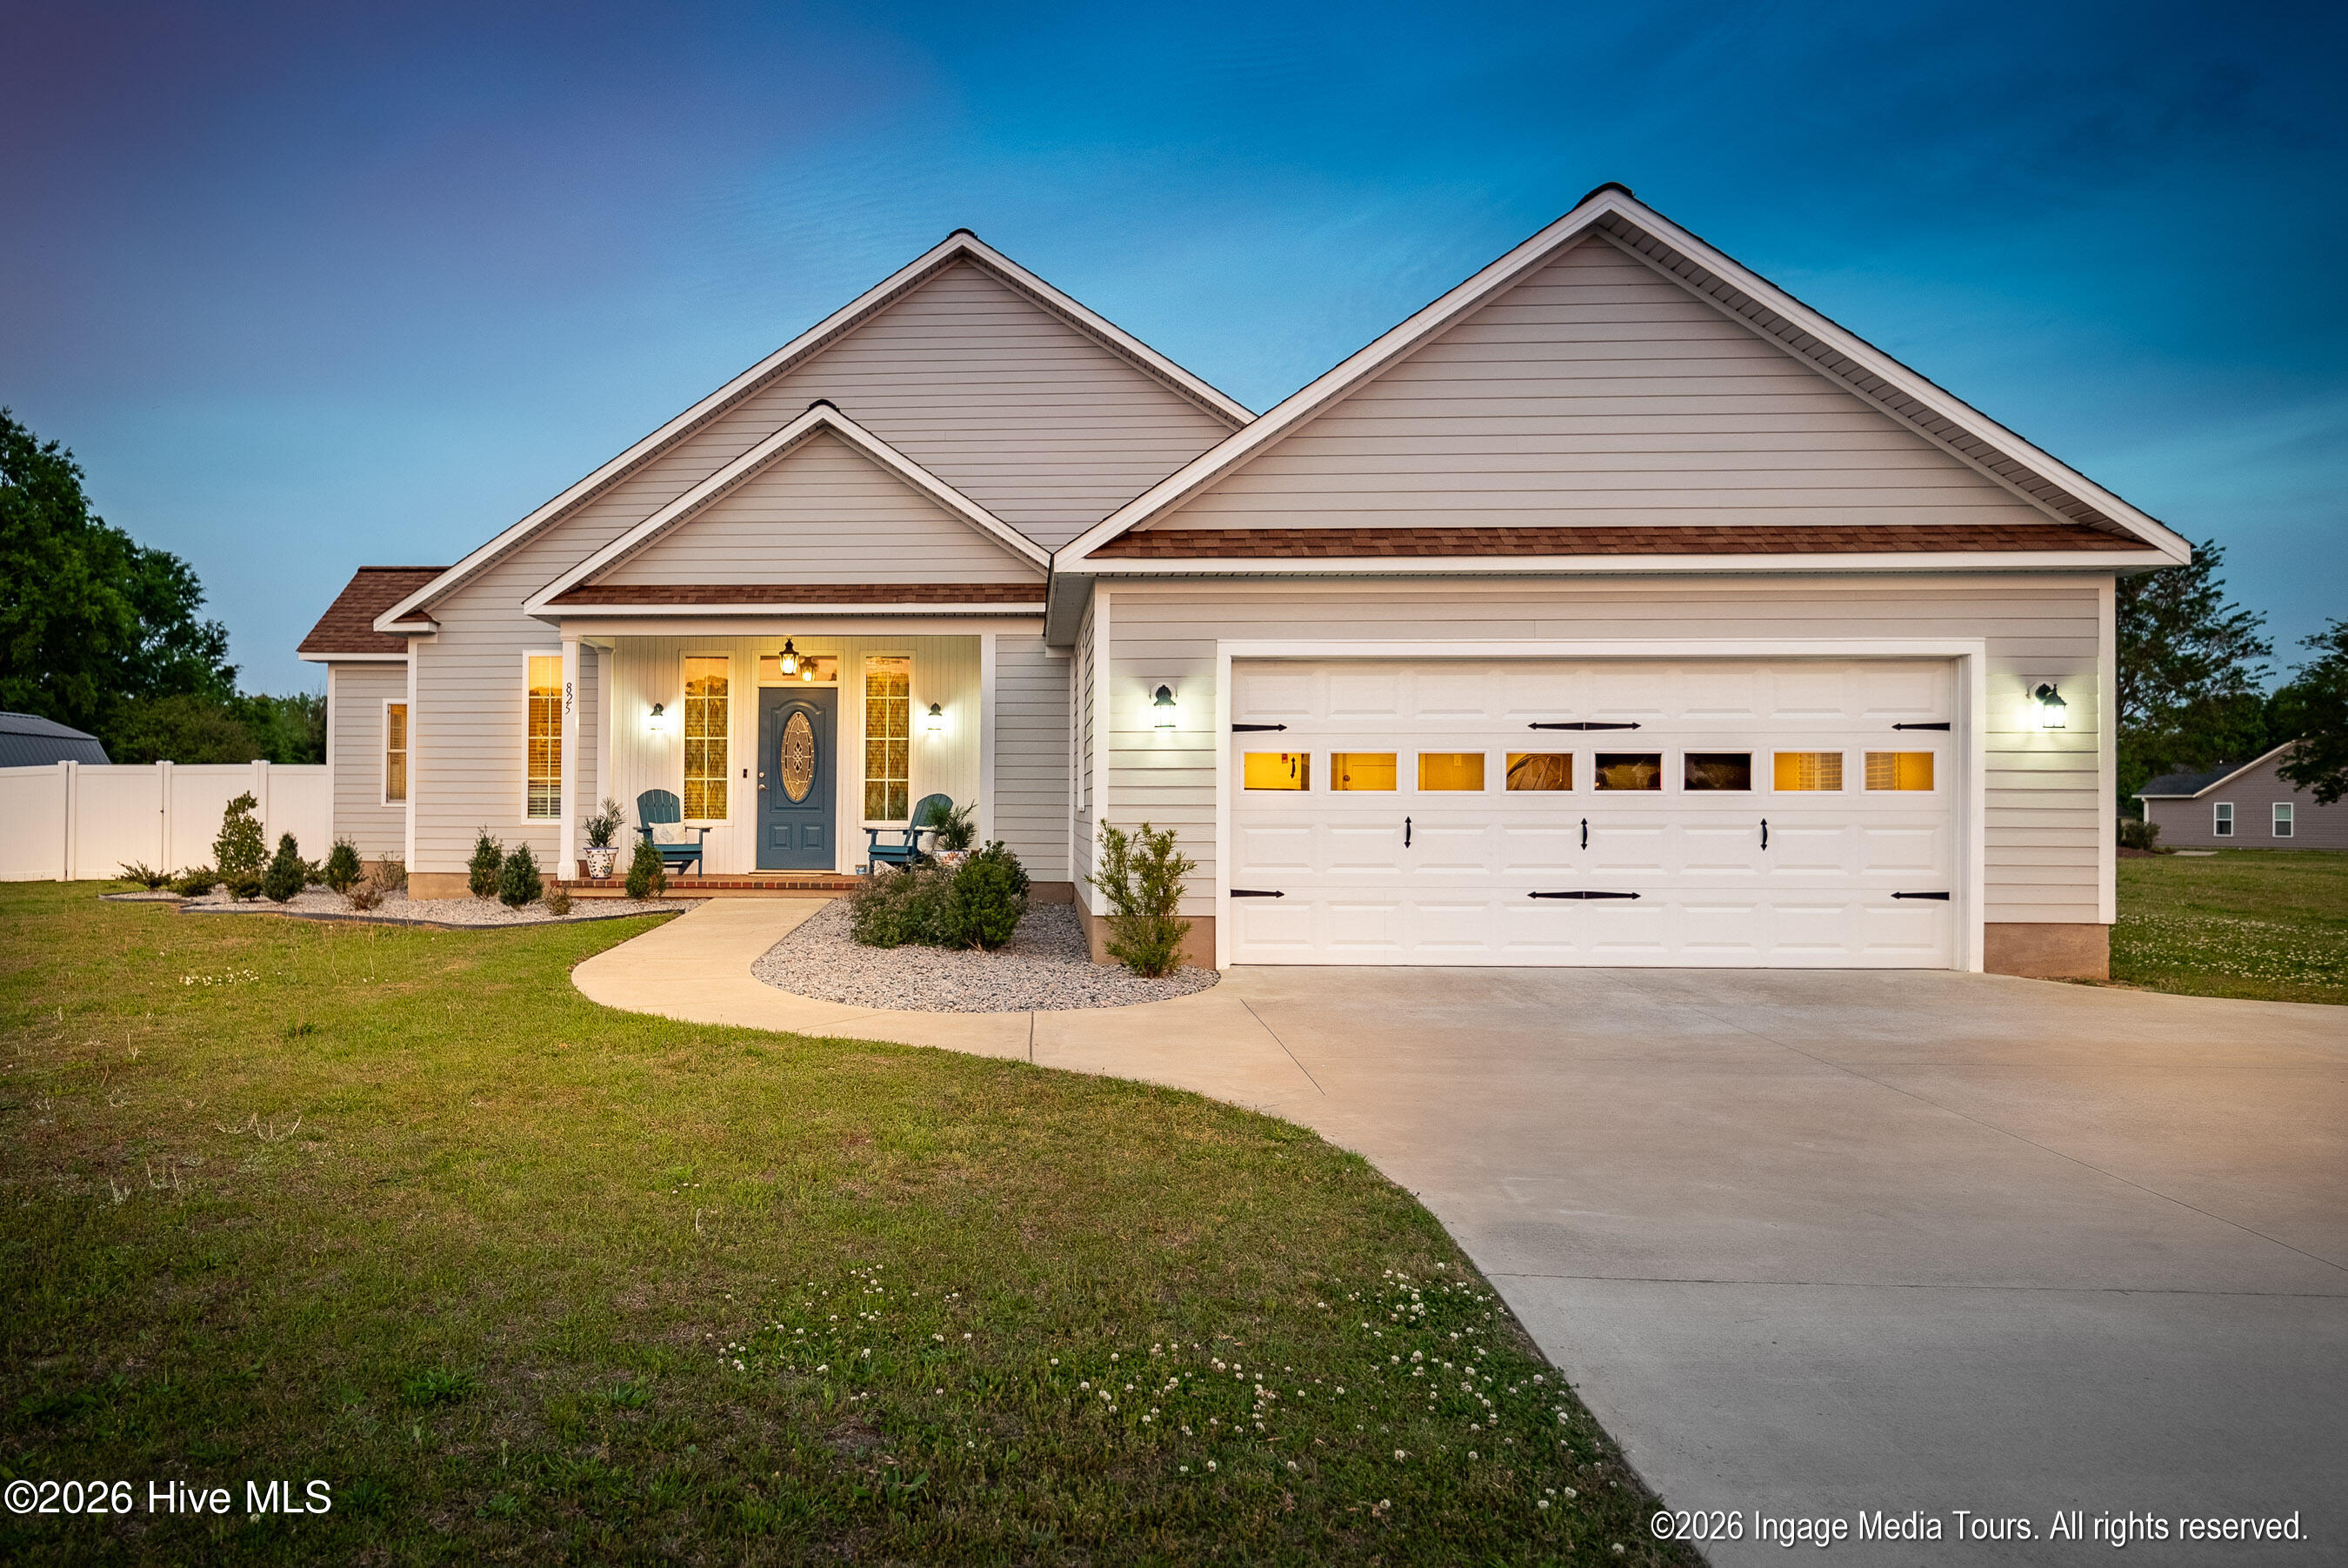
825 Ladle Drive,Greenville, NC 27858
Greenville, NC 27858









Description
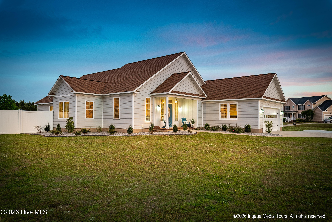
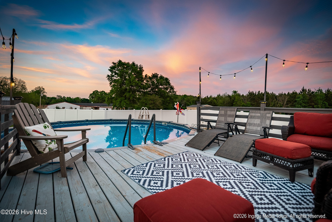
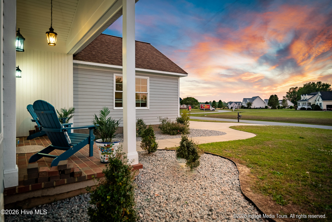
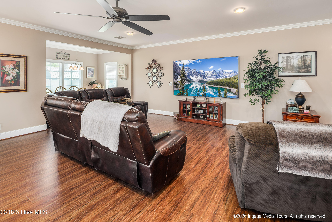
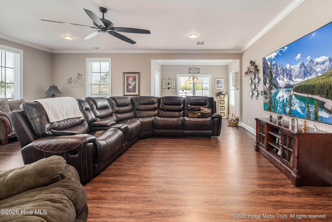

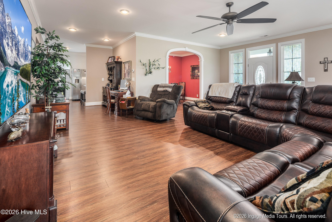
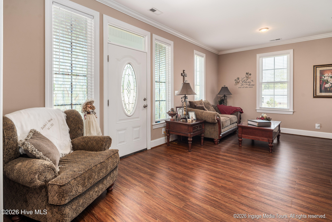
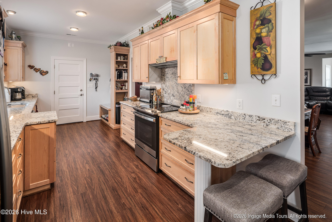
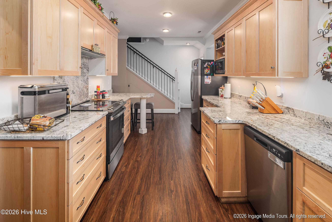
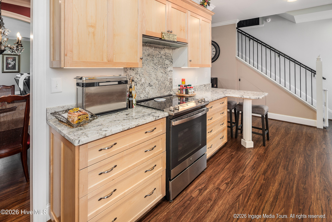
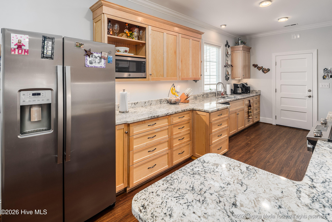
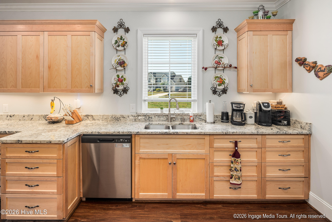
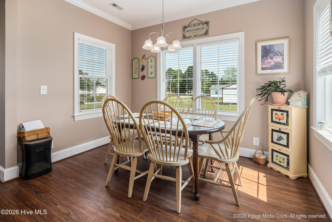
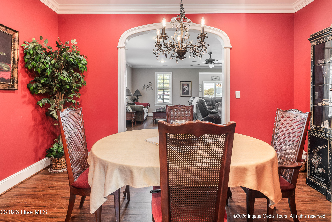
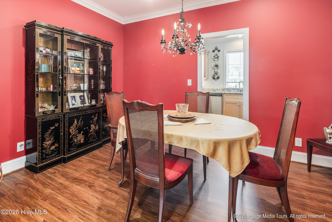
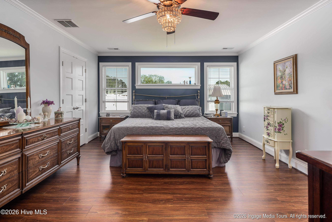
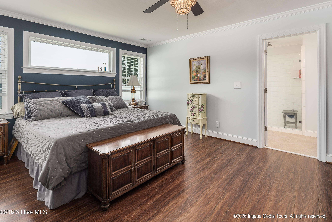
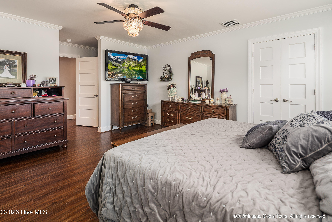
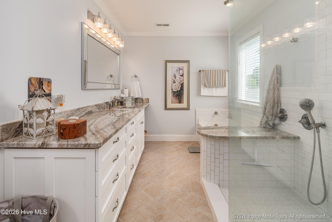
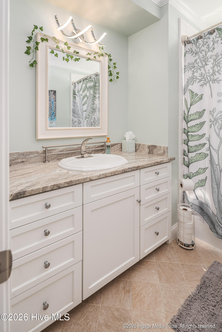
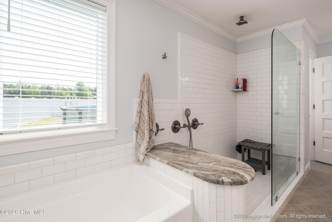
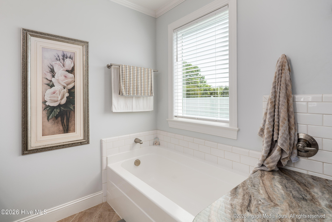
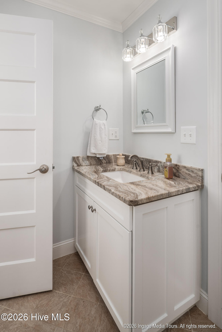
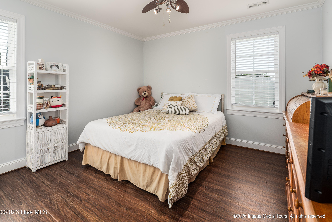
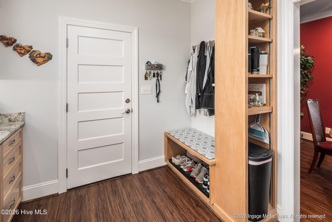
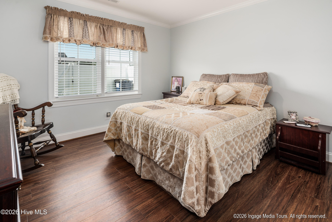
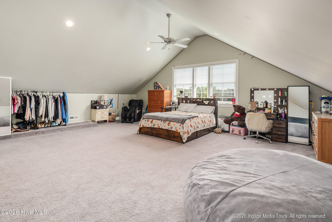
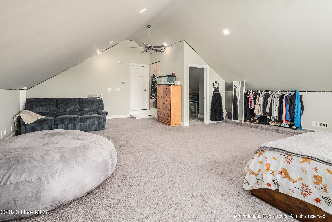
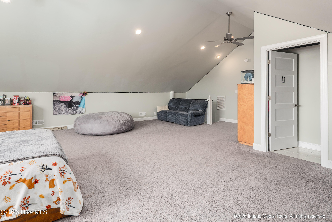
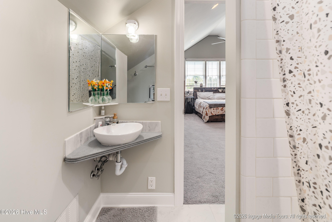
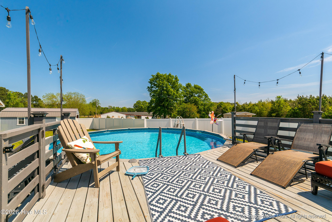
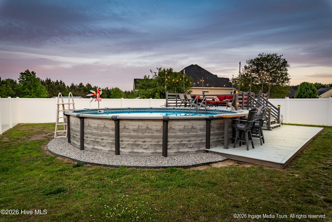
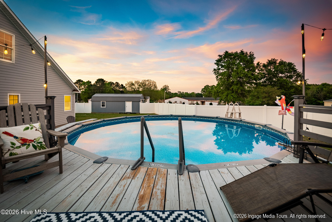
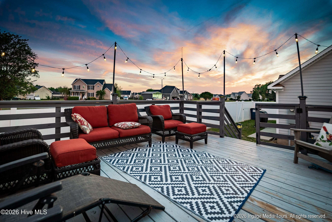
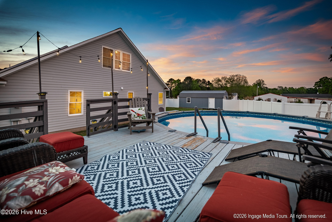
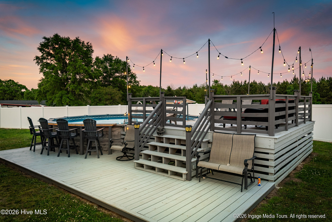
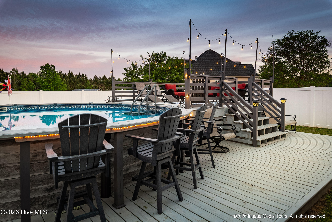
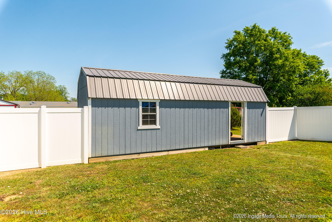
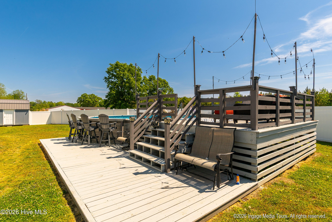
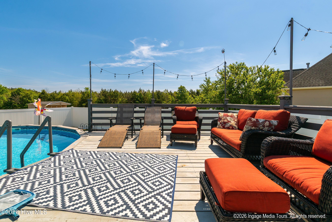
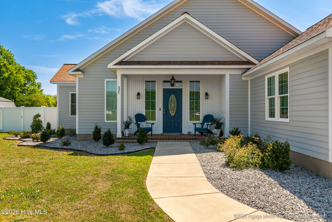
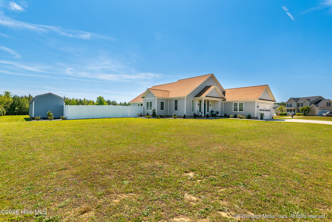
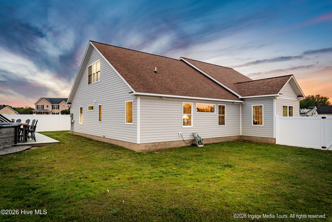
Spacious and thoughtfully designed, this 4 bedroom, 3.5 bath home with a large bonus room sits on a 0.86-acre corner lot in the desirable Treyburn subdivision, offering space, flexibility, and a backyard setup that's hard to find. This home features durable Hardie Plank fiber cement siding, adding both curb appeal and long-lasting quality. This home is truly move-in ready and stands out with its open layout and thoughtful design. The main level features all solid surface flooring, a spacious living area, and a formal dining room that flows easily for both everyday living and entertaining. The kitchen is well-appointed with granite countertops, stainless steel appliances, and beautiful wood cabinetry, along with a built-in mudroom area that adds functionality right where you need it. The primary suite offers a clean, elevated feel with a large tiled walk-in shower, rain shower head, and dual vanities. Upstairs, the oversized bonus room with its own full bathroom and walk-in attic creates a flexible space that works perfectly as a fourth bedroom, guest suite, or second living area. Out back is where this property really sets itself apart. The fully fenced backyard feels like a private retreat, complete with an above-ground pool, expansive deck with space to lounge, and a built-in bar area that's perfect for summer days and entertaining. A large wired workshop adds even more value, offering space for hobbies, storage, or projects. Situated on a spacious corner lot with a two-car garage and plenty of room to spread out, this property is located outside the city limits with no city taxes and is currently zoned for GR Whitfield Elementary and DH Conley High School.
Details
| MLS # | 100567717 |
|---|---|
| Listing Type | For Sale |
| Style | House |
| Sub-Type | Resale |
| Status | Active |
| Year | 2022 |
| Days On Site | 125 |
| Listing Provided By | Haystack Realty Group | Katie Holloman |
Features
| Bed(s) | 4 |
|---|---|
| Bath(s) | 4 Total |
| SQ Feet | 2,868 |
| Garage | 2 |
| Pool | Yes |
| Story(s) | 2 |
| Zoning | AR |
| Acreage | 0.86 |
| Property View | See Remarks |
Interior
| Interior Features | Walk-in Closet(s), Solid Surface, Ceiling Fan(s), Walk-in Shower, Blinds/Shades, Walk-In Closet(s) |
|---|---|
| Heating Yes / No | Yes |
| Cooling Yes / No | Yes |
| Cooling | Central Air |
| Fireplace Yes / No | No |
| Laundry Features | Laundry Room |
| Rooms Total | 8 |
Exterior
| Roof | Architectural Shingle |
|---|---|
| Foundation Details | Raised, Slab |
| View | See Remarks |
| Construction Materials | Fiber Cement, Wood Frame |
Parking
| Attached Garage Yes / No | Yes |
|---|---|
| Garage Yes / No | Yes |
| Parking Features | Paved |
Utilities
| Utilities | Water Available |
|---|
Taxes
| Tax Assessed Value | 385156 |
|---|---|
| Tax Book Number | 64 |
| Tax Legal Description | TREYBURN 2 |
| Tax Year | 2025 |
Area Information
| State | NC |
|---|---|
| County | Pitt |
| City | Greenville |
| Zip Code | 27858 |
| Community Name | Treyburn |
| School District | Pitt County Schools |
| Elementary School | G.R. Whitfield School K- |
| High School | D.H. Conley High School |
| Listing VS Median (in Treyburn) | |
Price: $425,000 low | high Med: $425,000 sqft: 2,868 low | high Med: 2,868 $ / sqft: $148 low | high Med: $148 On site: 125 low | high Med: 125 | |
Market Activity 27858
Request a showing
Request a showing
Contact
Learn More About This Property

| State | NC |
|---|---|
| County | Pitt |
| City | Greenville |
| Zip Code | 27858 |
| Community Name | Treyburn |
| School District | Pitt County Schools |
| Elementary School | G.R. Whitfield School K- |
| High School | D.H. Conley High School |
| Listing VS Median (in Treyburn) | |
Price: $425,000 low | high Med: $425,000 sqft: 2,868 low | high Med: 2,868 $ / sqft: $148 low | high Med: $148 On site: 125 low | high Med: 125 | |
