

3298 Bessemer Drive,Greenville, NC 27858
Greenville, NC 27858














Description
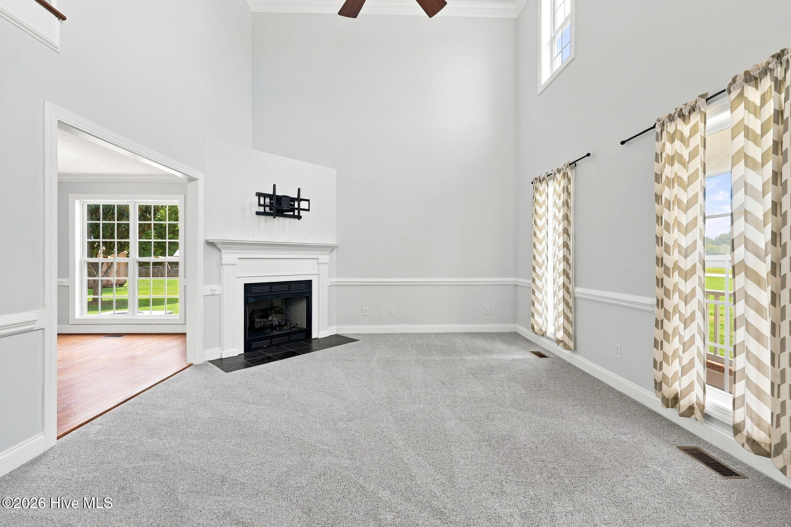
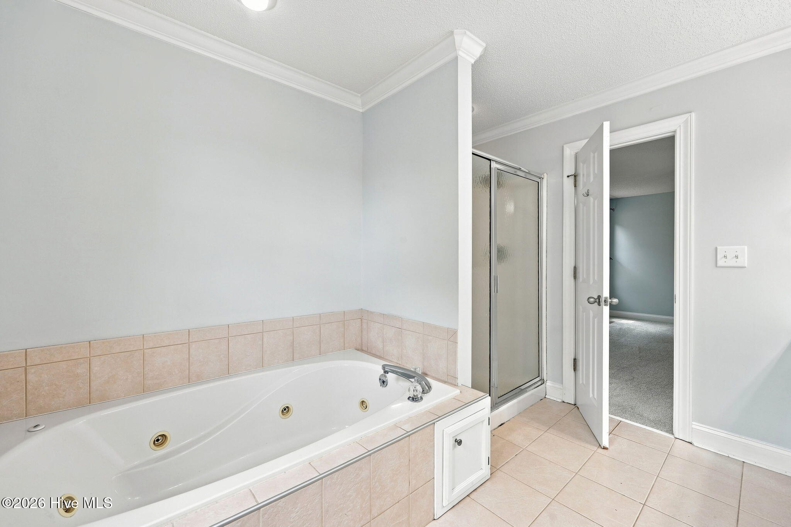
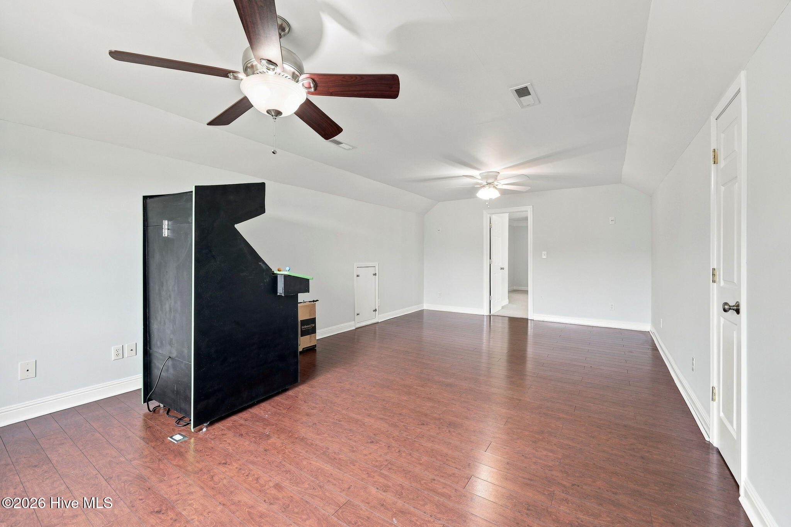
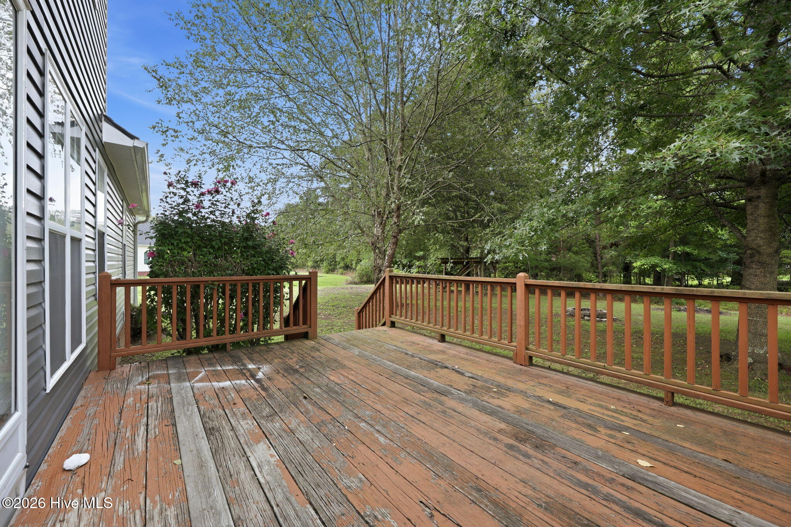
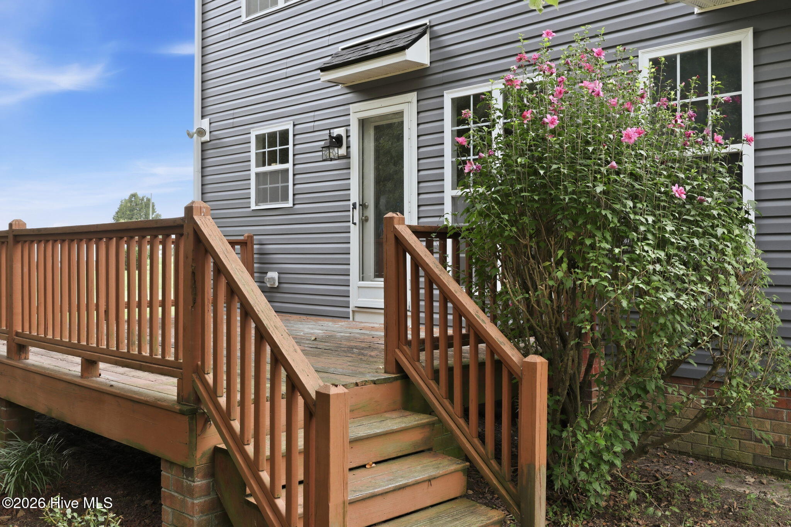
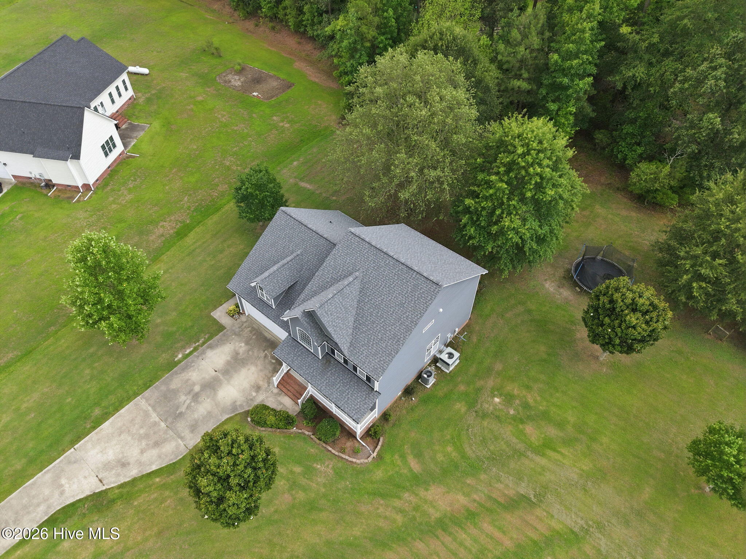
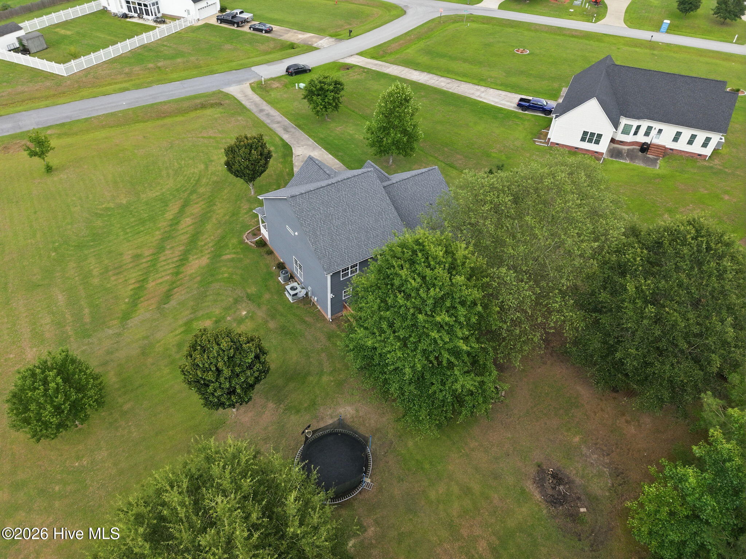
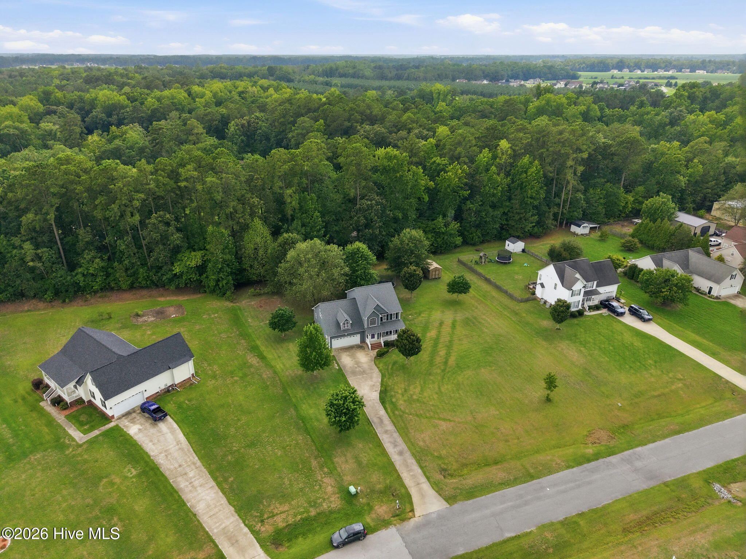
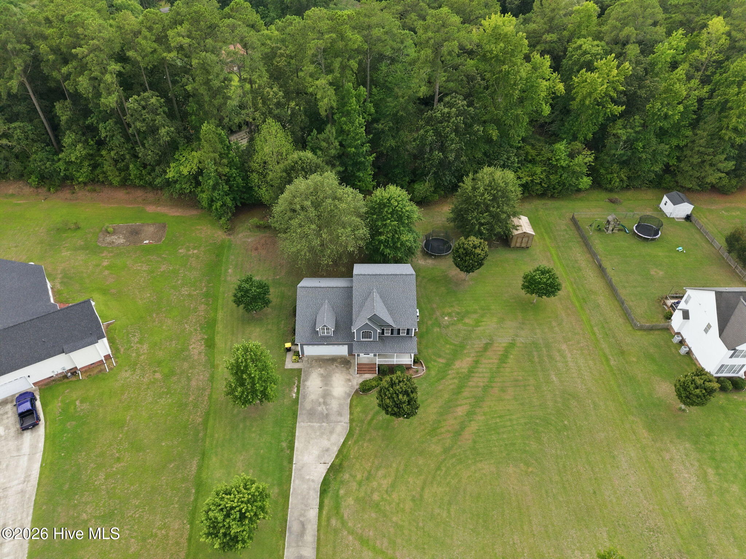
Welcome home to this beautifully updated 3-bedroom, 2.5-bath home with a bonus room, perfectly situated on a spacious 0.90-acre lot. Thoughtfully improved throughout, this property offers peace of mind with a new roof, new siding, new HVAC systems, fresh interior paint, and a crawlspace featuring a new vapor barrier and dehumidifier. The main level features a spacious primary suite with a walk-in closet and private bath, offering comfort and convenience. The kitchen includes a refrigerator that's only one year old, and the washer and dryer convey, making this home truly move-in ready. Upstairs, you'll find two additional bedrooms, a full bathroom, and a versatile bonus room that's perfect for a home office, media room, playroom, or guest space. The attached 2-car garage has been painted and insulated, providing a clean and functional space for parking, storage, or hobbies. Outside, enjoy the privacy and possibilities of your 0.90-acre lot, complete with a detached storage building for even more storage. With extensive updates already completed and a flexible floor plan designed for everyday living, this home is ready for its next owners to move in and enjoy.
Details
| MLS # | 100592174 |
|---|---|
| Listing Type | For Sale |
| Style | House |
| Sub-Type | Resale |
| Status | Pending |
| Year | 2007 |
| Days On Site | 23 |
| Listing Provided By | Keller Williams Realty Points East | Adam Corey |
Features
| Bed(s) | 3 |
|---|---|
| Bath(s) | 3 Total |
| SQ Feet | 2,251 |
| Garage | 2 |
| Story(s) | 2 |
| Zoning | RR |
| Acreage | 0.90 |
| Property View | None |
Interior
| Interior Features | Master Downstairs, Walk-in Closet(s), Ceiling Fan(s), Pantry, Walk-in Shower, Gas Log, Walk-In Closet(s) |
|---|---|
| Heating Yes / No | Yes |
| Cooling Yes / No | Yes |
| Cooling | Central Air |
| Fireplace Features | Gas Log |
| Fireplaces Total | 1 |
| Fireplace Yes / No | Yes |
| Laundry Features | Laundry Room |
| Rooms Total | 7 |
Exterior
| Roof | Shingle |
|---|---|
| Foundation Details | Crawl Space |
| Lot Features | Level |
| View | None |
| Construction Materials | Vinyl Siding, Wood Frame |
Parking
| Attached Garage Yes / No | Yes |
|---|---|
| Garage Yes / No | Yes |
| Parking Features | Garage Faces Front, Attached, Concrete, Paved |
Utilities
| Utilities | Water Connected |
|---|
Taxes
| Tax Assessed Value | 311677 |
|---|---|
| Tax Book Number | 67 |
| Tax Legal Description | GLEN ABBEY |
| Tax Year | 2025 |
Area Information
| State | NC |
|---|---|
| County | Pitt |
| City | Greenville |
| Zip Code | 27858 |
| Community Name | Glen Abbey |
| School District | Pitt County Schools |
| Elementary School | G.R. Whitfield School K- |
| High School | D.H. Conley High School |
| Listing VS Median (in Glen Abbey) | |
Price: $369,000 low | high Med: $369,000 sqft: 2,251 low | high Med: 2,251 $ / sqft: $164 low | high Med: $164 On site: 23 low | high Med: 23 | |
Market Activity 27858
Request a showing
Request a showing
Contact
Learn More About This Property

| State | NC |
|---|---|
| County | Pitt |
| City | Greenville |
| Zip Code | 27858 |
| Community Name | Glen Abbey |
| School District | Pitt County Schools |
| Elementary School | G.R. Whitfield School K- |
| High School | D.H. Conley High School |
| Listing VS Median (in Glen Abbey) | |
Price: $369,000 low | high Med: $369,000 sqft: 2,251 low | high Med: 2,251 $ / sqft: $164 low | high Med: $164 On site: 23 low | high Med: 23 | |
