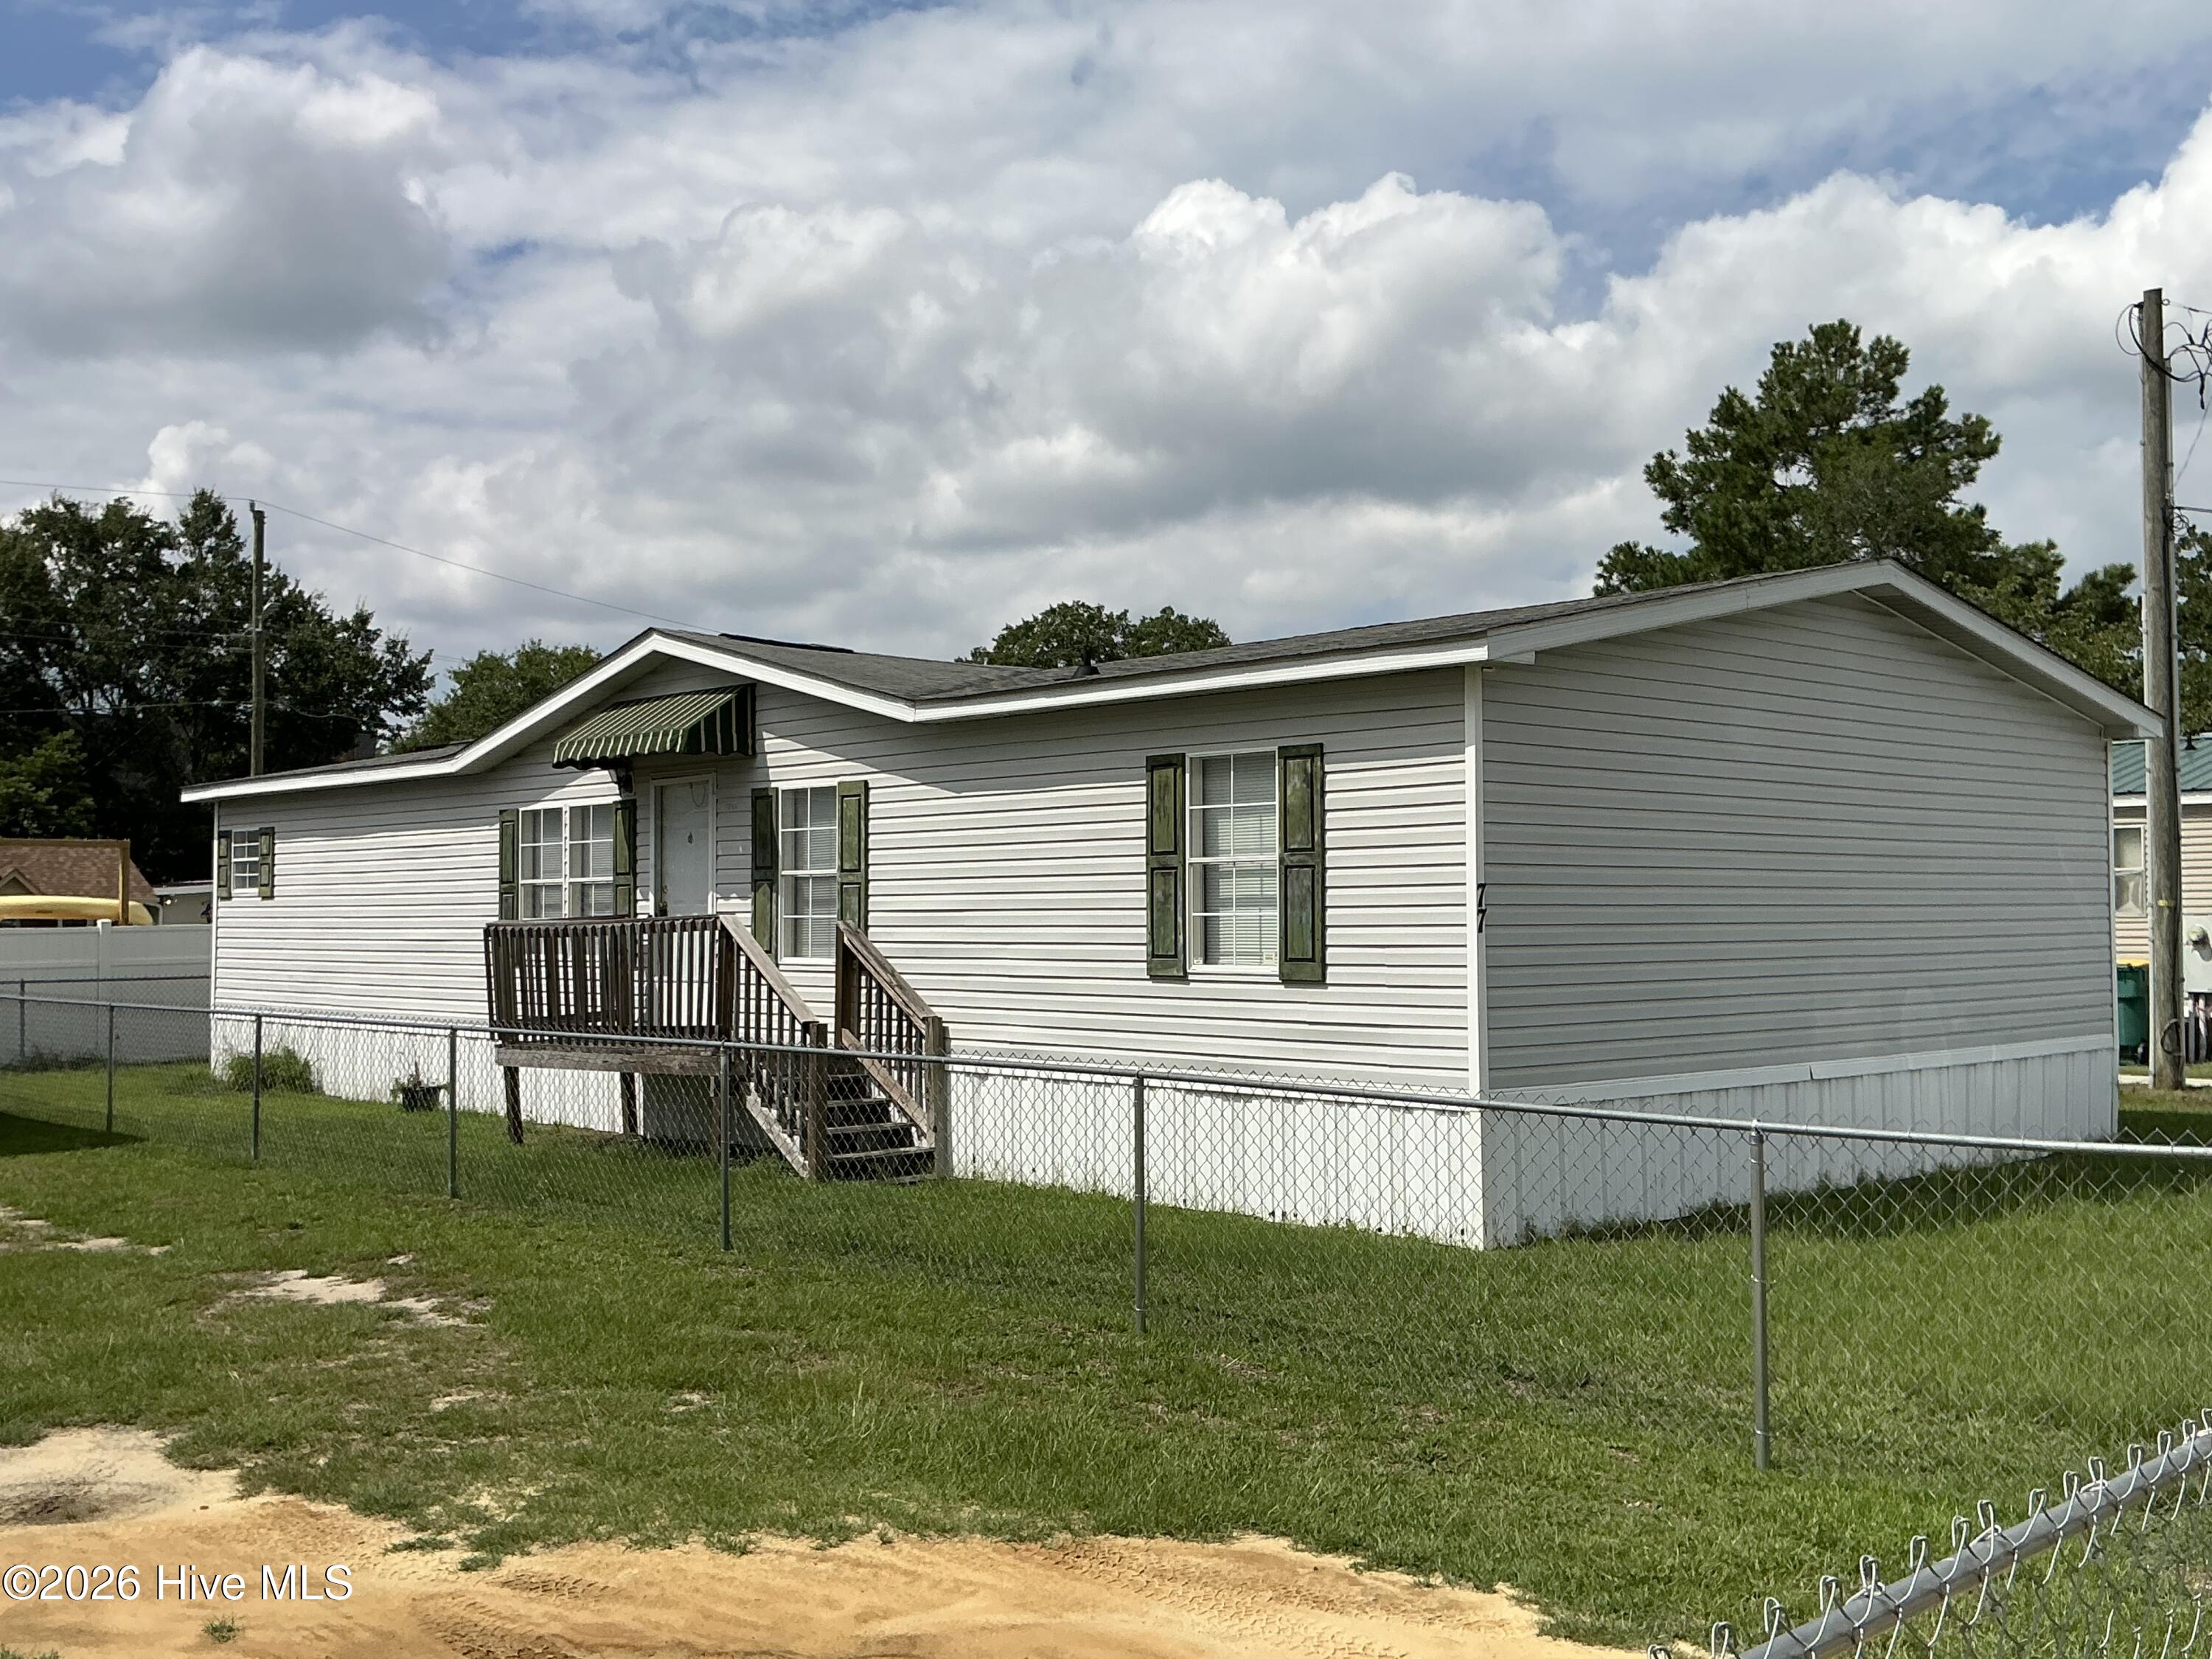
26 Chadwick Place Drive,Elizabethtown, NC 28337
Elizabethtown, NC 28337

Description
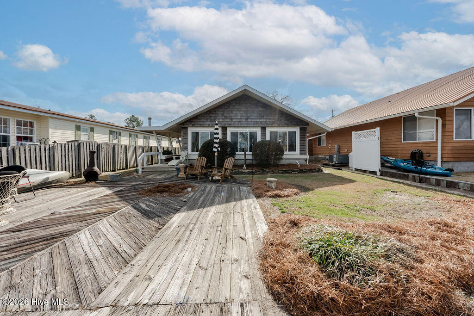
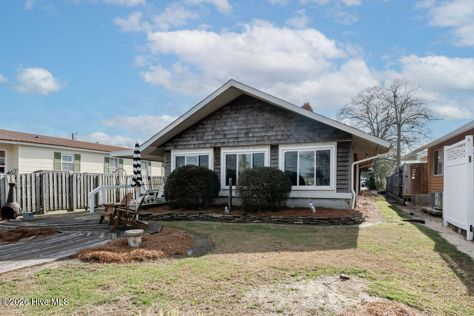
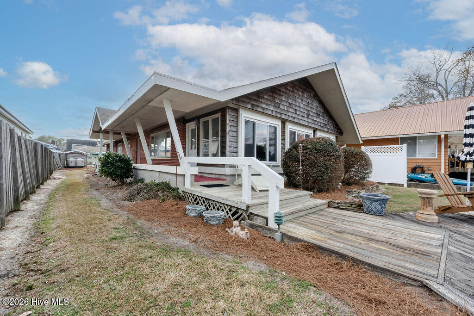
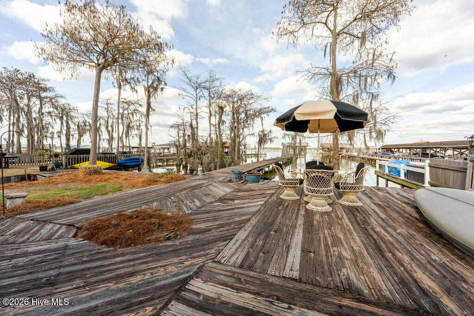
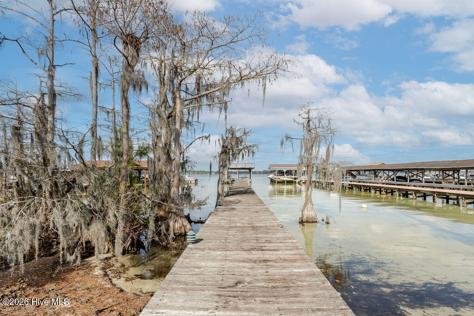
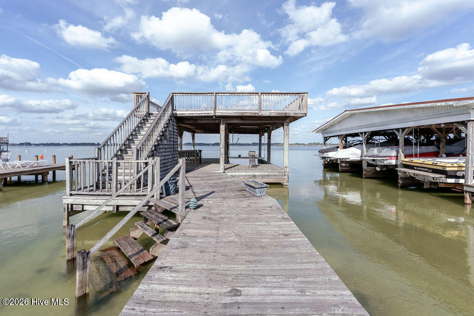
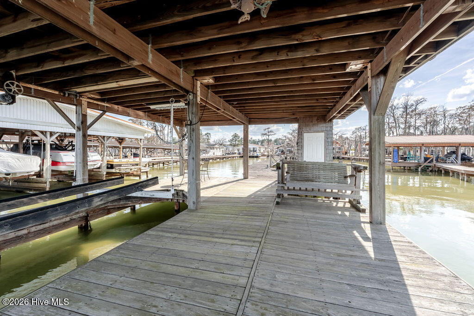
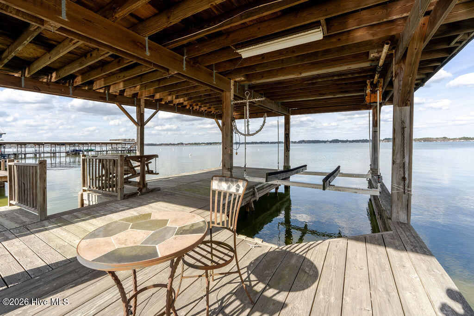
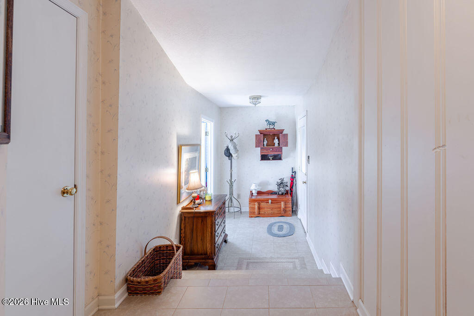
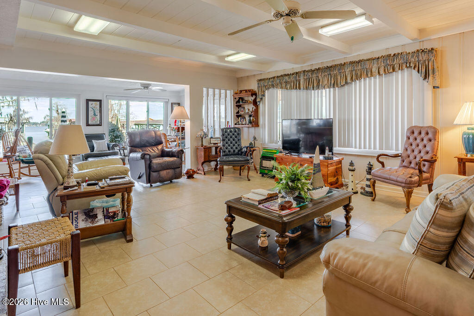
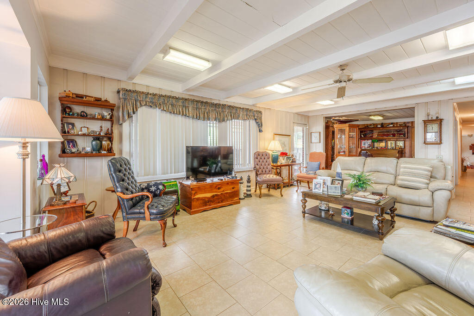
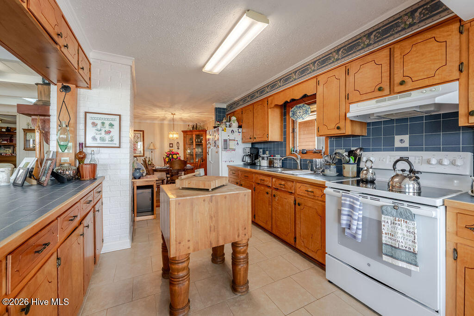
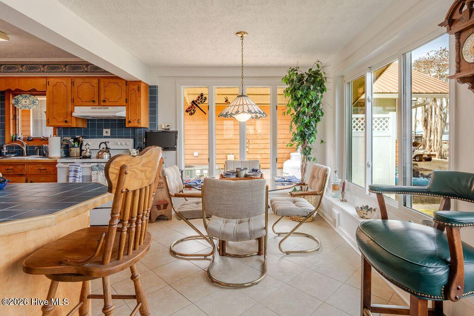
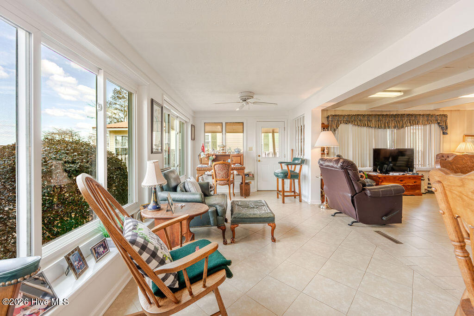
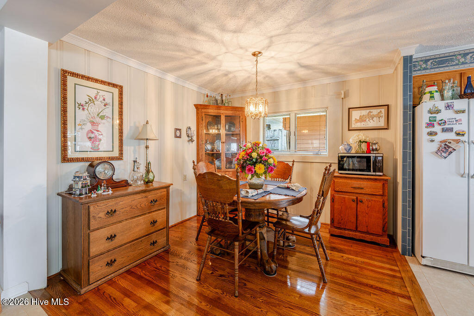
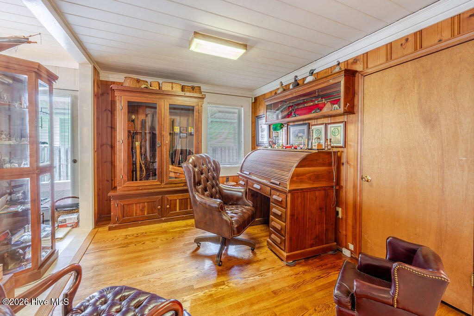
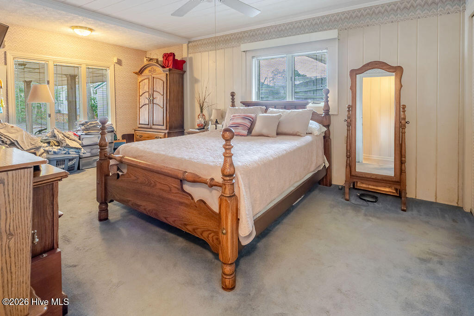
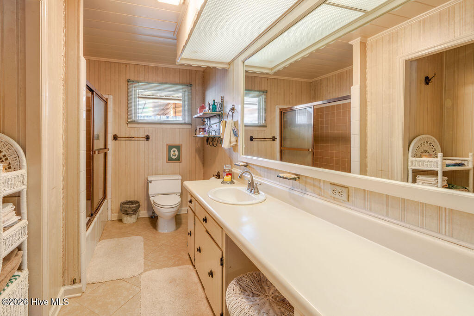
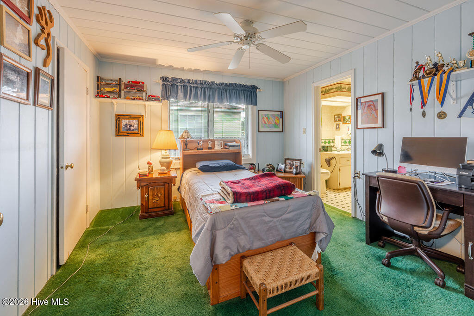
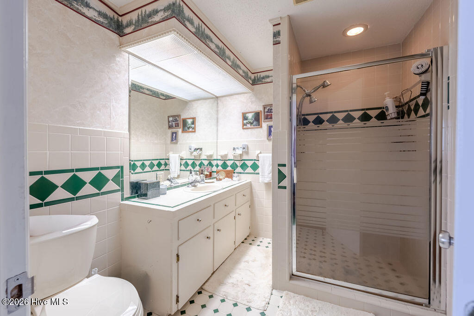
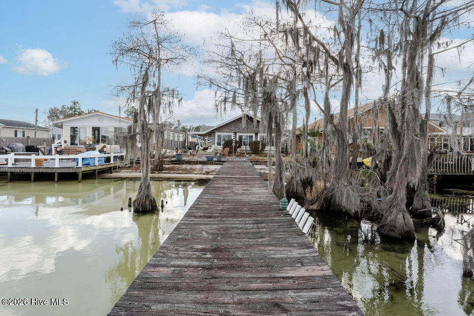
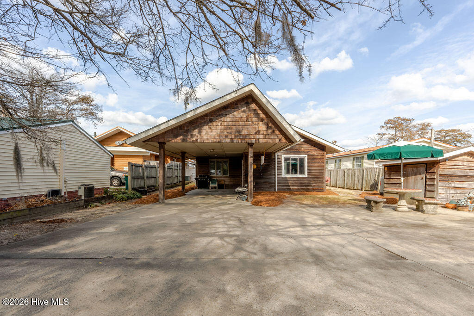
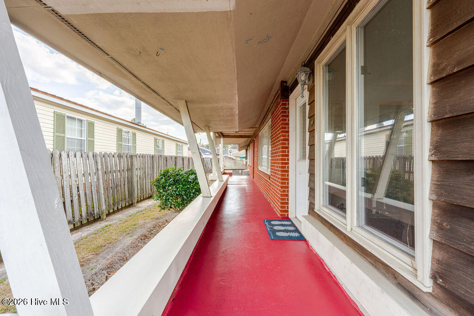
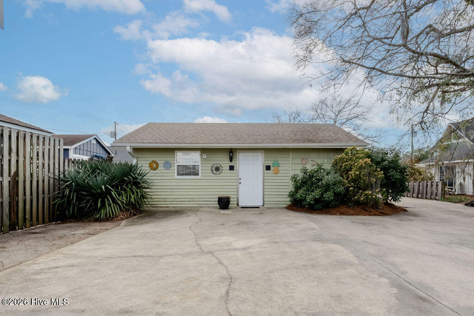
Welcome to 26 Chadwick Place Dr., offering 52.5 feet of prime lakefront on the clear waters of White Lake. A destination known for its family friendly atmosphere and cherished by generations as a hidden paradise in Southeastern, NC. Originally built in 1960, this charming lakefront home blends classic character with modern updates. The spacious living room features exposed wood tongue and groove ceilings and beams with fireplace, creating a warm and inviting atmosphere. Large windows across the front of the home frame breathtaking lake views and fill the open living area with natural light. The home offers just over 2,000 square feet of living space with large kitchen with bar, dining and breakfast areas, 2 bedrooms and 2 bathrooms, a dedicated office that could easily be converted into a third bedroom along with a versatile bonus room. Step outside to enjoy the lake lifestyle with a large wooden deck overlooking the water and a private pier with boat lift, perfect for swimming, boating, and relaxing on the lake. Additional features include an attached carport, concrete parking area with ample parking, a detached 20' × 26' building equipped with a mini-split system, ideal for a workshop, studio, guest space, or hobby area. If lakefront living has been on your mind, this property offers a rare opportunity to own a slice of paradise on beautiful White Lake.
Details
| MLS # | 100559083 |
|---|---|
| Listing Type | For Sale |
| Style | House |
| Sub-Type | Resale |
| Status | Active |
| Year | 1960 |
| Days On Site | 164 |
| Listing Provided By | Hilton Auction & Realty, Inc | Josh Raynor |
Features
| Bed(s) | 2 |
|---|---|
| Bath(s) | 2 Total |
| SQ Feet | 2,030 |
| Car Port | Yes |
| Story(s) | 1 |
| Zoning | R1 |
| Acreage | 0.30 |
| Water Front | Pier, Boat Lift, Bulkhead, Deeded W |
| Property View | Lake |
Interior
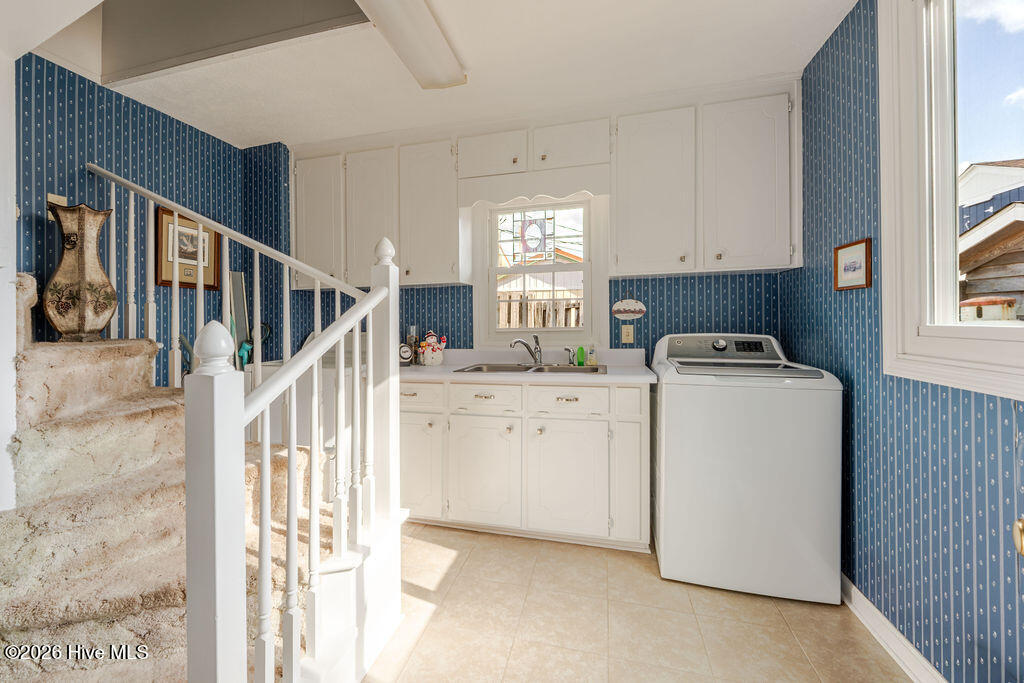
| Interior Features | Mud Room, Walk-in Shower, Blinds/Shades |
|---|---|
| Heating Yes / No | Yes |
| Cooling Yes / No | Yes |
| Cooling | Central Air |
| Fireplaces Total | 1 |
| Fireplace Yes / No | Yes |
| Laundry Features | Laundry Room, Utility Sink |
| Rooms Total | 8 |
Exterior
| Exterior Features | Thermal Doors |
|---|---|
| Roof | Architectural Shingle |
| Foundation Details | Crawl Space |
| Lot Features | Boat Slip, Boat Dock, Boat Lift, Bulkhead, Deeded Waterfront, Pier |
| Waterfront Features | Pier, Boat Lift, Bulkhead, Deeded Waterfront |
| View | Lake |
| Construction Materials | Brick Veneer, Wood Siding, Wood Frame |
Parking
| Attached Garage Yes / No | Yes |
|---|---|
| Garage Yes / No | No |
| Parking Features | Attached, Concrete |
Utilities
| Utilities | Sewer Connected, Water Connected |
|---|
Taxes
| Tax Assessed Value | 521630 |
|---|---|
| Tax Book Number | 172 |
| Tax Legal Description | Off Alford Dr |
| Tax Year | 2026 |
Area Information
| State | NC |
|---|---|
| County | Bladen |
| City | Elizabethtown |
| Zip Code | 28337 |
| Elementary School | Elizabethtown |
| High School | East Bladen |
| Listing VS Median (in 28337) | |
Price: $699,000 low | high Med: $233,700 sqft: 2,030 low | high Med: 1,386 $ / sqft: $344 low | high Med: $169 On site: 164 low | high Med: 280 | |
Market Activity 28337
Request a showing
Request a showing
Contact
Learn More About This Property

| State | NC |
|---|---|
| County | Bladen |
| City | Elizabethtown |
| Zip Code | 28337 |
| Elementary School | Elizabethtown |
| High School | East Bladen |
| Listing VS Median (in 28337) | |
Price: $699,000 low | high Med: $233,700 sqft: 2,030 low | high Med: 1,386 $ / sqft: $344 low | high Med: $169 On site: 164 low | high Med: 280 | |