
767 Gulfstream Court,Corolla, NC 27927
Corolla, NC 27927










Description
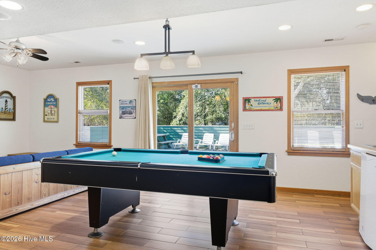
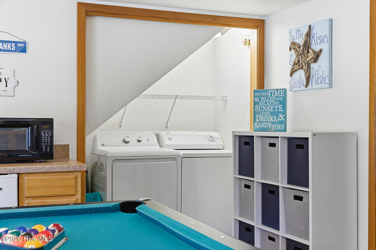
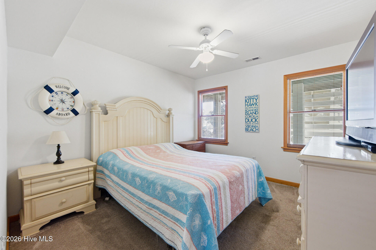
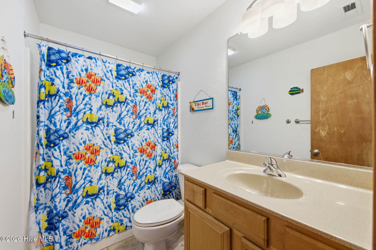
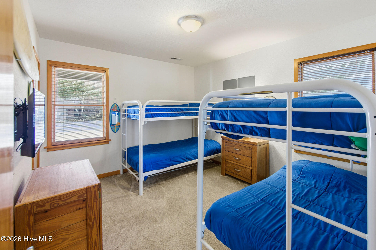
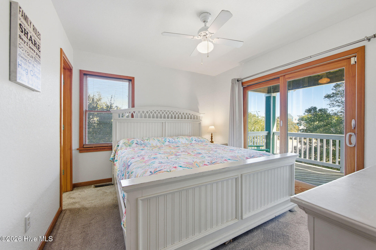
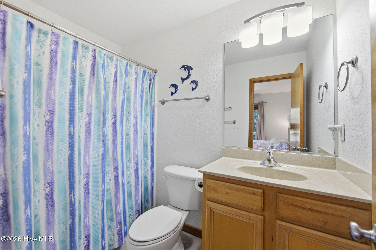
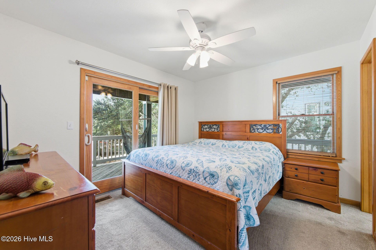
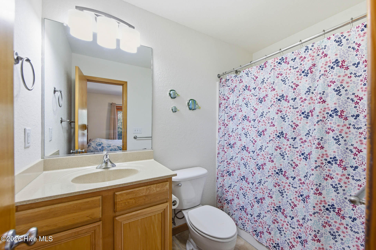
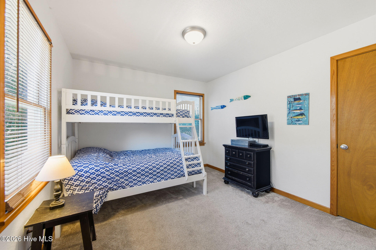
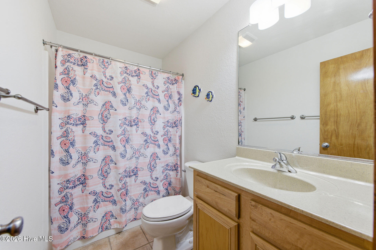
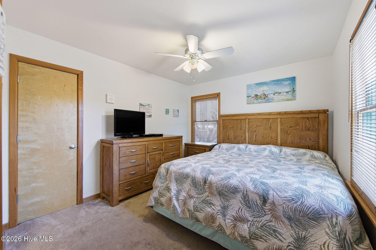
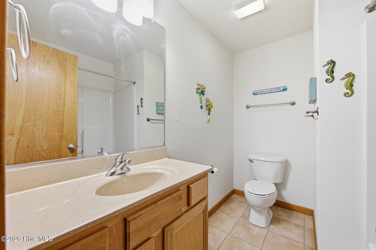
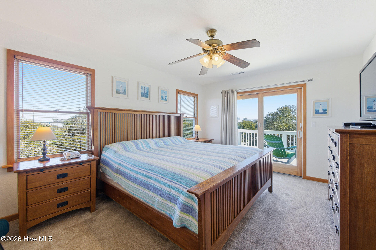
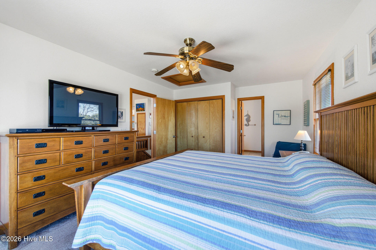
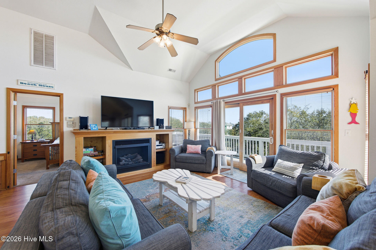
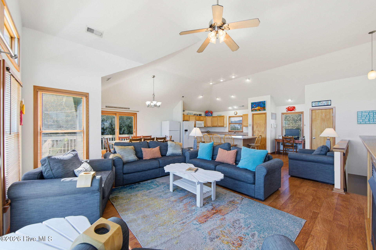
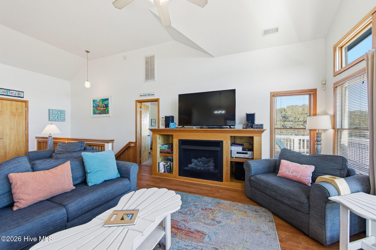
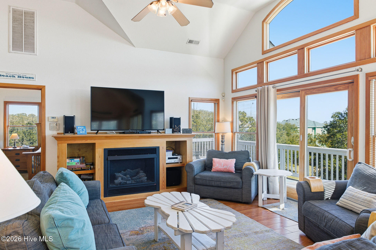
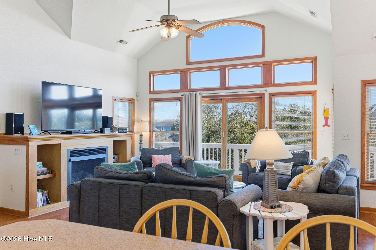
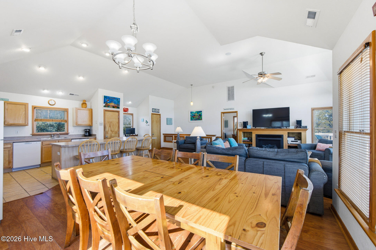
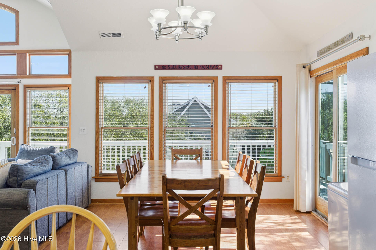
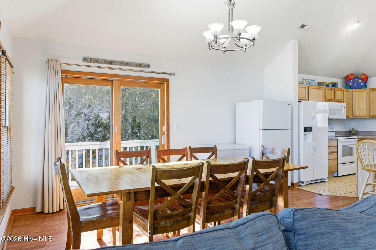
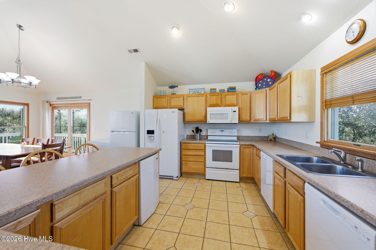
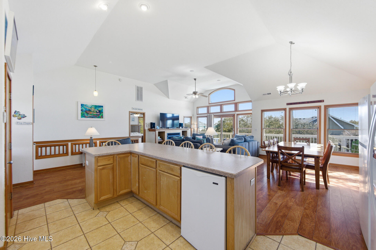
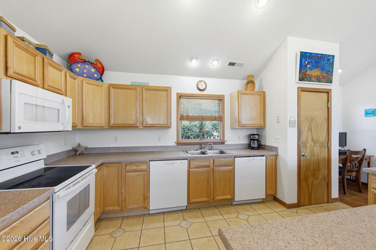
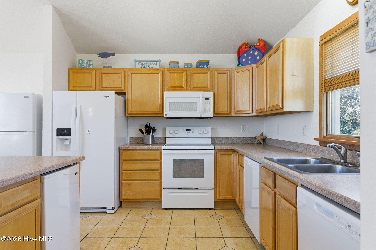
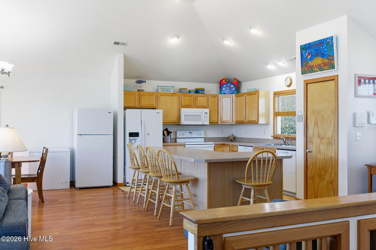
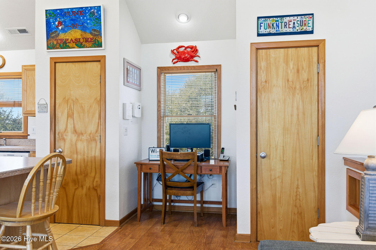
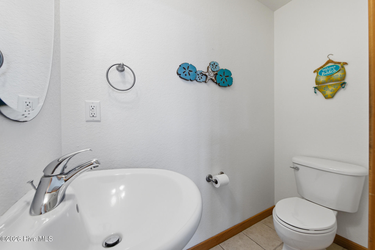
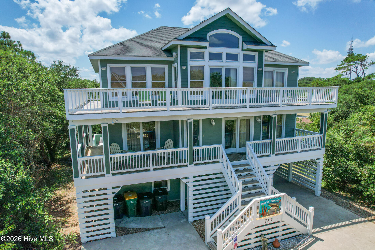
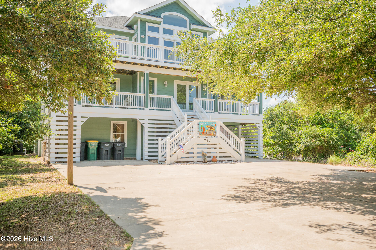
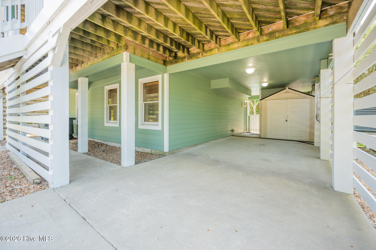
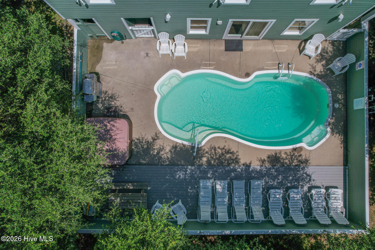
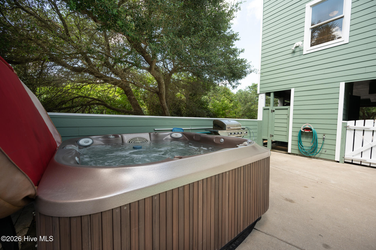
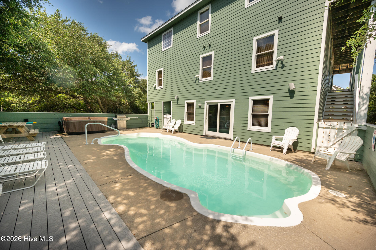
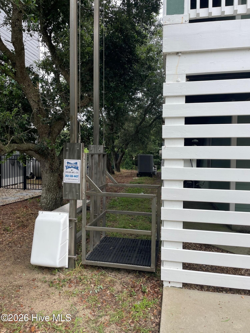
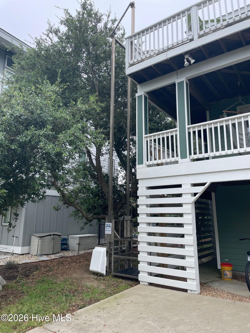
Tucked away on a quiet cul-de-sac, this thoughtfully designed 3-story coastal retreat is the perfect blend of comfort, functionality, and investment potential. Located on the ocean side of Rte 12, it's just 3 blocks (0.3 miles) to beach access. While it backs to Rte 12, a thick buffer of natural beach brush provides privacy and helps minimize road noise, allowing guests to enjoy peaceful outdoor living. This spacious home sleeps 19 and offers 7 bedrooms plus an office/flex room. There are 6 full bathrooms, 4 of them ensuite, plus a half bath on the top floor. The open-concept third level features a bright great room with cathedral ceilings, large windows, and two sliders leading to a sunny deck. The kitchen is fully stocked with 2 dishwashers, 2 refrigerators, a deep freezer, pantry, and a freight lift for added convenience. Newer Lovesac furniture and a large dining table complete the space. The top floor also includes a primary suite with deck access and a private bath featuring double vanity, soaking tub, and separate shower. The second level offers three more king ensuite bedrooms, a fourth bedroom with a pyramid bunk, a full hall bath, and an office/flex room with a queen bed. The ground level includes two additional bedrooms, another full bath, a laundry closet, and a game room with a pool table and media area that opens to the pool patio. Outside, enjoy a heated pool, hot tub, fenced in patio with both sun and shade, outdoor shower, gas grill, and owner storage. The oversized driveway fits up to 10 full-sized vehicles and even has a private basketball hoop. Community bike path, restaurants, and shopping are just minutes away. NEW FORTIFIED ROOF 2026. Be sure to view the walkthrough video and 3D virtual tour!
Details
| MLS # | 100560072 |
|---|---|
| Listing Type | For Sale |
| Style | House |
| HOA Dues | $985 |
| Sub-Type | Resale |
| Status | Active |
| Year | 2007 |
| Days On Site | 160 |
| Listing Provided By | Own Real Estate Of NC, LLC | Adrienne D Parker |
Features
| Bed(s) | 7 |
|---|---|
| Bath(s) | 7 Total |
| SQ Feet | 3,044 |
| Car Port | Yes |
| Pool | Yes |
| Story(s) | 3 |
| Zoning | SFO |
| Acreage | 0.20 |
| Property View | None |
Interior
| Interior Features | Vaulted Ceiling(s), High Ceilings, Kitchen Island, Ceiling Fan(s), Pantry, Blinds/Shades, Gas Log |
|---|---|
| Heating Yes / No | Yes |
| Cooling Yes / No | Yes |
| Cooling | Central Air, Zoned |
| Fireplace Features | Gas Log |
| Fireplaces Total | 1 |
| Fireplace Yes / No | Yes |
| Laundry Features | Dryer Hookup, Washer Hookup, Laundry Closet |
| Furnished | Furnished |
| Rooms Total | 10 |
Exterior
| Exterior Features | Outdoor Shower |
|---|---|
| Roof | Architectural Shingle |
| Foundation Details | Other, Slab, Pilings |
| Lot Features | Cul-De-Sac, Corner Lot |
| View | None |
| Construction Materials | Fiber Cement, Wood Frame |
| Security Features | Smoke Detector(s) |
Parking
| Attached Garage Yes / No | No |
|---|---|
| Garage Yes / No | No |
| Parking Features | Concrete, Tandem, No Garage, Underhouse |
Utilities
| Utilities | Cable Available, Natural Gas Available, Sewer Connected, Water Connected |
|---|
Taxes
| Tax Assessed Value | 537700 |
|---|---|
| Tax Book Number | 6 |
| Tax Legal Description | Document Attached |
| Tax Year | 2025 |
Area Information
| State | NC |
|---|---|
| County | Currituck |
| City | Corolla |
| Zip Code | 27927 |
| Community Name | Ocean Sands |
| Elementary School | Knotts Island Elementary |
| High School | Currituck County High |
| Listing VS Median (in Ocean Sands) | |
Price: $899,000 low | high Med: $625,000 sqft: 3,044 low | high Med: 1,716 $ / sqft: $295 low | high Med: $364 On site: 160 low | high Med: 23 | |
Market Activity 27927
Request a showing
Request a showing
Contact
Learn More About This Property

| State | NC |
|---|---|
| County | Currituck |
| City | Corolla |
| Zip Code | 27927 |
| Community Name | Ocean Sands |
| Elementary School | Knotts Island Elementary |
| High School | Currituck County High |
| Listing VS Median (in Ocean Sands) | |
Price: $899,000 low | high Med: $625,000 sqft: 3,044 low | high Med: 1,716 $ / sqft: $295 low | high Med: $364 On site: 160 low | high Med: 23 | |
 | $1,600,000768 Hunt Club DriveCorolla, NC 27927 |