






Description
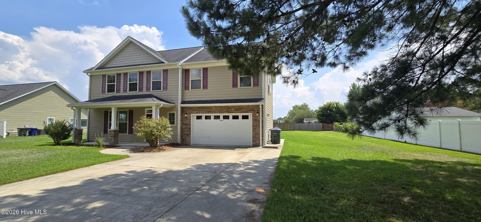
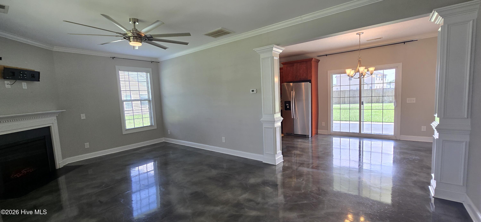
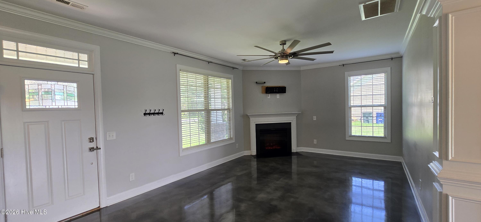
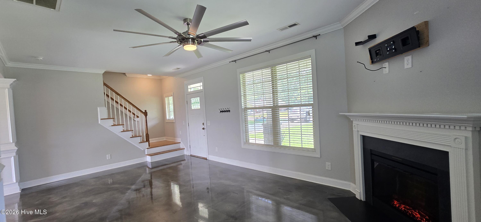
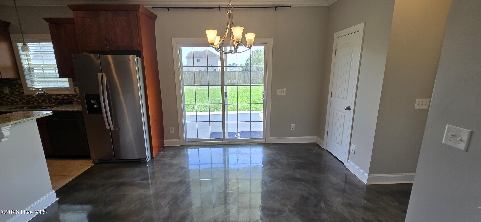
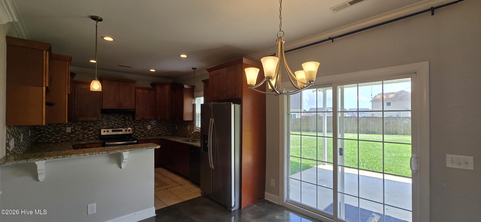
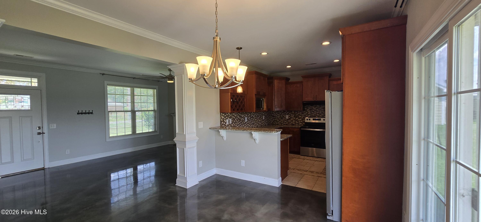
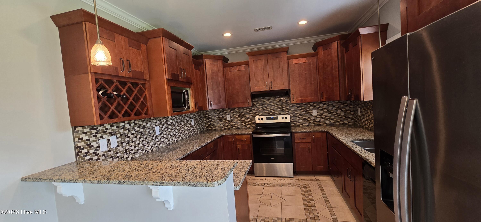
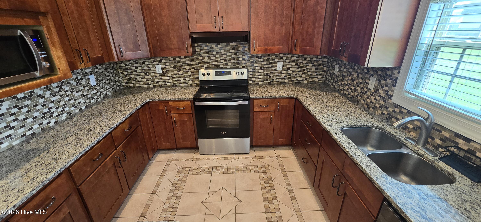
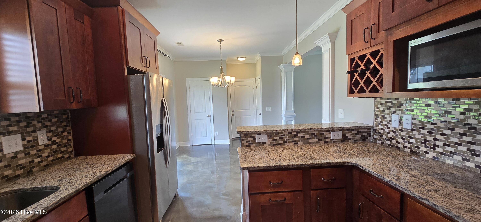
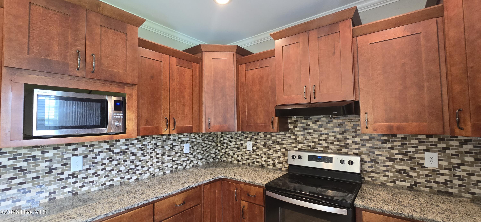
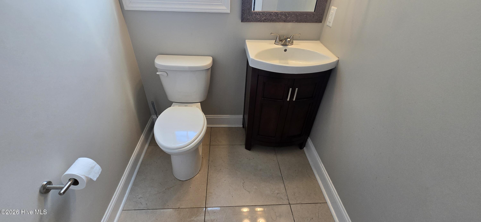
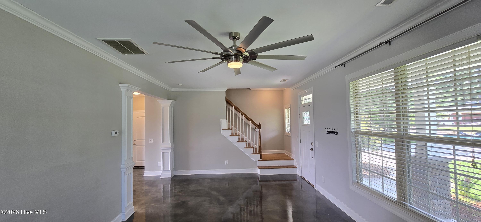
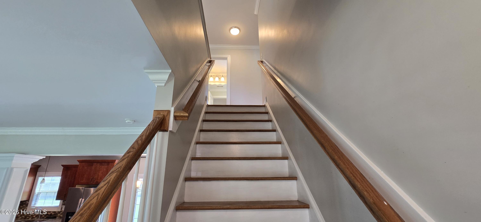
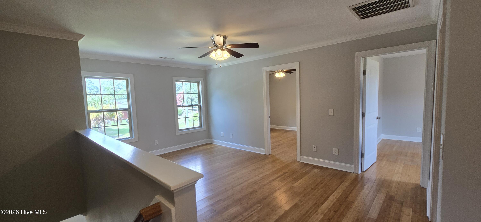
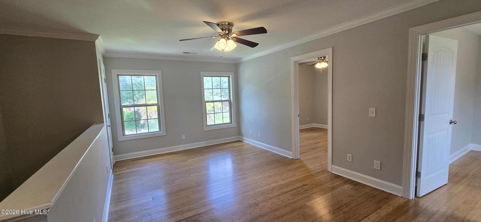
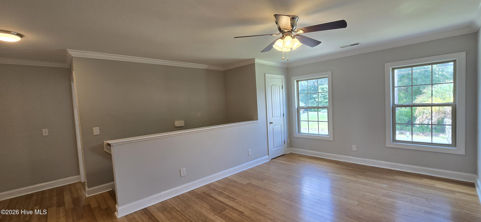
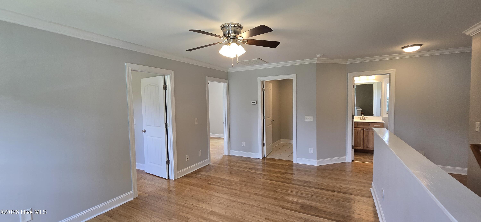
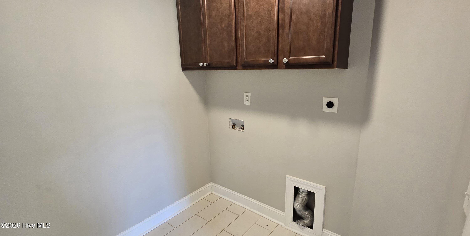
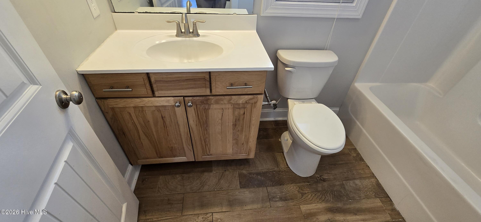
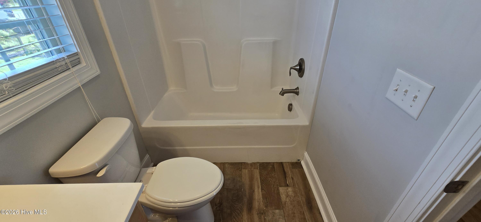
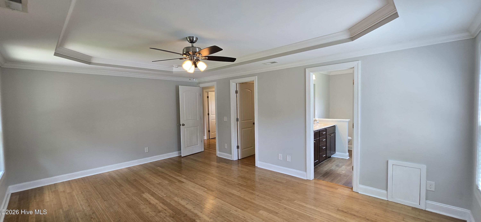
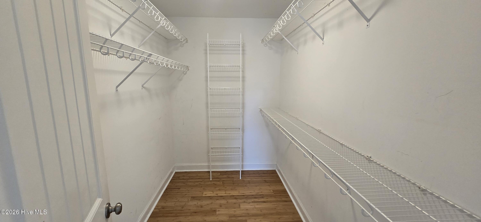
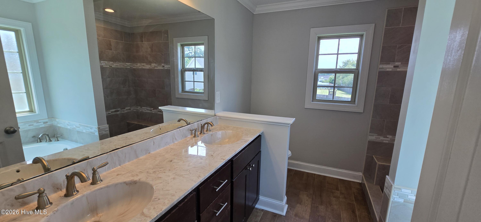
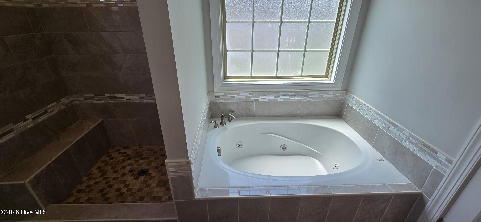
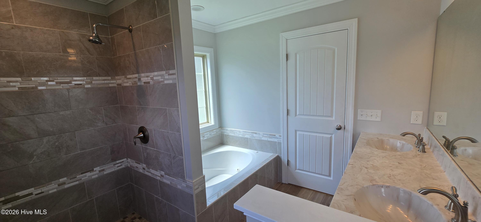
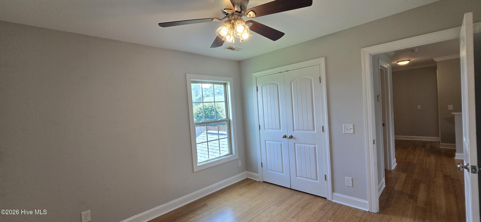
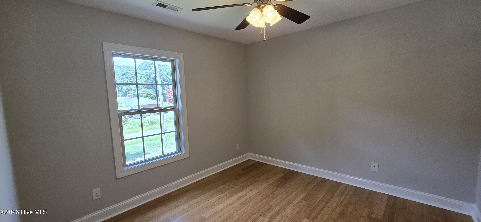
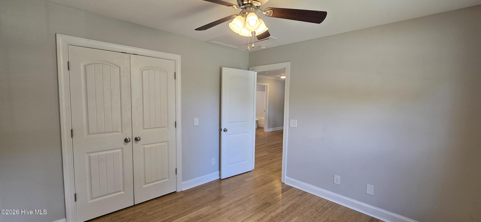
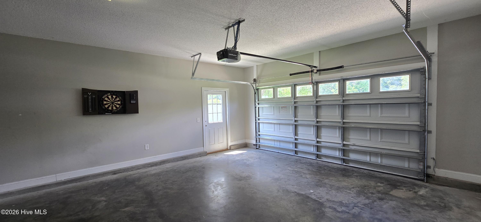
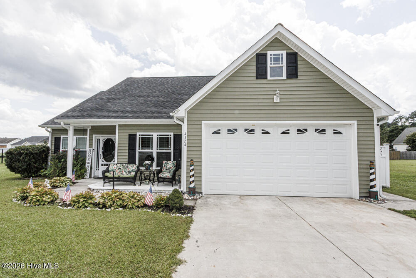
Gorgeous 3-bedroom, 2.5-bath home built in 2017 offering a spacious two-story floor plan and desirable finishes throughout. The main level features epoxy flooring throughout the living areas, while the kitchen boasts granite countertops, a tile backsplash, decorative tile flooring, and ample cabinet space. Upstairs, you'll find a versatile loft, all three bedrooms, and a conveniently located laundry room. The primary suite features a tray ceiling and an en-suite bath with a large walk-in shower, Jacuzzi tub, dual vanity, and walk-in closet. Conveniently located near shopping, dining, schools, and everyday conveniences, this move-in-ready home is a must-see!
Details
| MLS # | 100586900 |
|---|---|
| Listing Type | For Sale |
| Style | House |
| Sub-Type | Resale |
| Status | Active |
| Year | 2017 |
| Days On Site | 45 |
| Listing Provided By | Berkshire Hathaway HomeServices Prime Properties | The Tingen Team |
Features
| Bed(s) | 3 |
|---|---|
| Bath(s) | 3 Total |
| SQ Feet | 1,777 |
| Garage | 2 |
| Story(s) | 2 |
| Zoning | Residential |
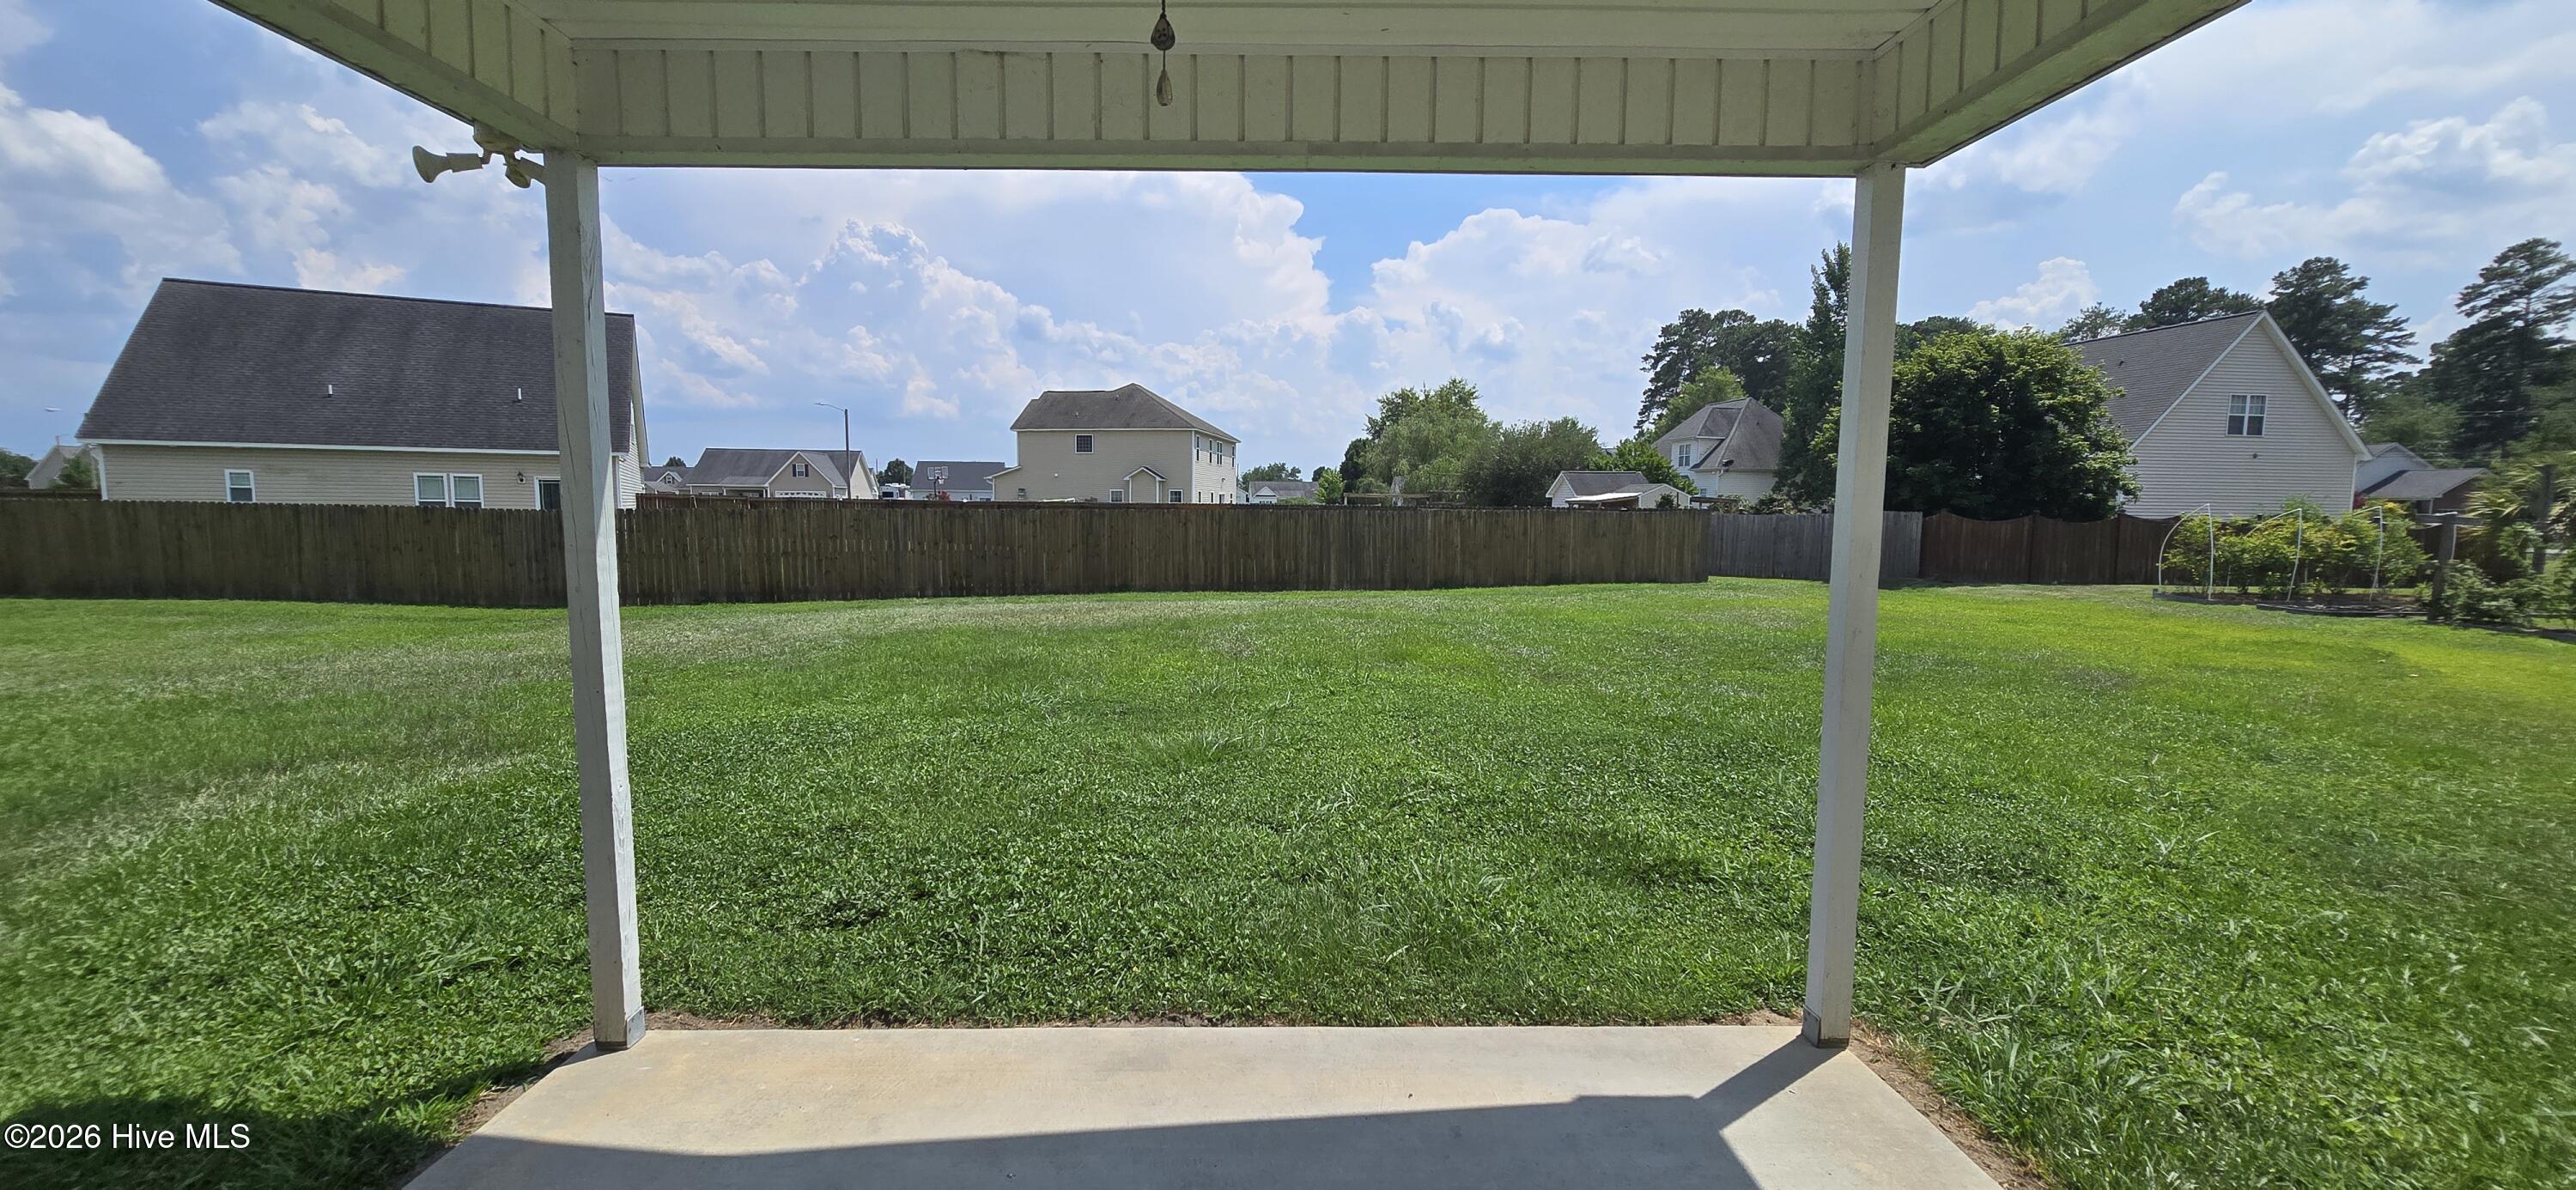
| Acreage | 0.31 |
| Property View | None |
Interior
| Interior Features | Walk-in Closet(s), Tray Ceiling(s), High Ceilings, Solid Surface, Ceiling Fan(s), Walk-in Shower, Blinds/Shades, Walk-In Closet(s) |
|---|---|
| Heating Yes / No | Yes |
| Cooling Yes / No | Yes |
| Cooling | Central Air |
| Fireplaces Total | 1 |
| Fireplace Yes / No | Yes |
| Laundry Features | Dryer Hookup, Washer Hookup, Laundry Room |
| Furnished | Unfurnished |
| Rooms Total | 7 |
Exterior
| Exterior Features | None, Thermal Doors |
|---|---|
| Roof | Architectural Shingle |
| Foundation Details | Slab |
| Lot Features | Open Lot |
| View | None |
| Construction Materials | Concrete, Vinyl Siding, Wood Frame |
Parking
| Attached Garage Yes / No | Yes |
|---|---|
| Garage Yes / No | Yes |
| Parking Features | Garage Faces Front, Concrete |
Utilities
| Utilities | Sewer Connected, Water Connected |
|---|
Taxes
| Tax Assessed Value | 279900 |
|---|---|
| Tax Book Number | 71 |
| Tax Legal Description | Being all of lot 24 as shown on map book 71 page 37 of the Pine View Subdivision. |
| Tax Year | 2026 |
Area Information
| State | NC |
|---|---|
| County | Pitt |
| City | Ayden |
| Zip Code | 28513 |
| Community Name | Pine View |
| School District | Pitt County Schools |
| Elementary School | Ayden Elementary School |
| High School | Ayden-Grifton High School |
| Listing VS Median (in Pine View) | |
Price: $275,000 low | high Med: $275,000 sqft: 1,777 low | high Med: 1,777 $ / sqft: $155 low | high Med: $155 On site: 45 low | high Med: 45 | |
Market Activity 28513
Request a showing
Request a showing
Contact
Learn More About This Property

| State | NC |
|---|---|
| County | Pitt |
| City | Ayden |
| Zip Code | 28513 |
| Community Name | Pine View |
| School District | Pitt County Schools |
| Elementary School | Ayden Elementary School |
| High School | Ayden-Grifton High School |
| Listing VS Median (in Pine View) | |
Price: $275,000 low | high Med: $275,000 sqft: 1,777 low | high Med: 1,777 $ / sqft: $155 low | high Med: $155 On site: 45 low | high Med: 45 | |
Nearby Listings (Within 1/10 mile)
Price: $206K - $343K
sqft: 1,000 - 2,000
Listing Updated: August 18, 2026 at 6:07:29 PM PDT