




Description
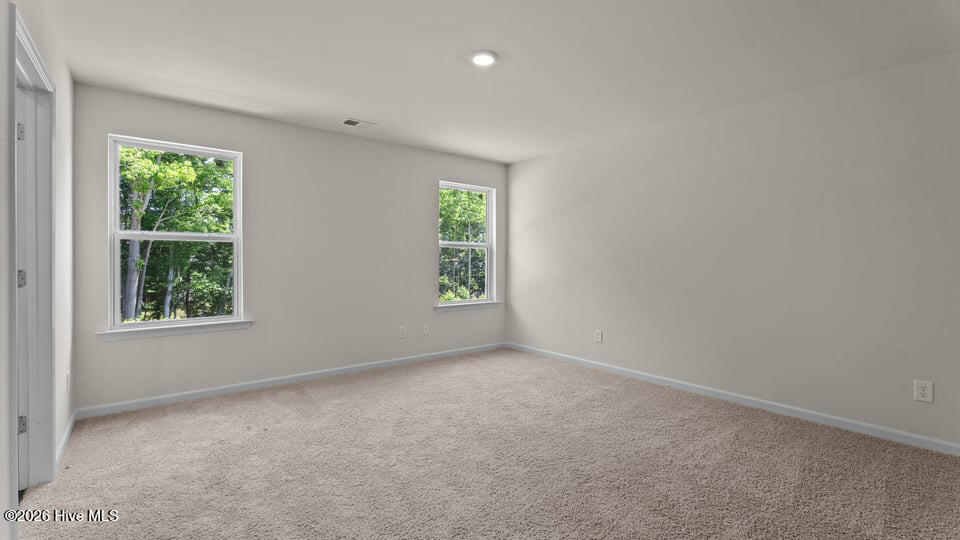
MOVE IN READY!! Welcome to the Olivia, one of our two-story floorplans featured in Hobbs Farm,. The plan offers 3 bedrooms, 2.5 bathrooms, 1,621 sq. ft. of living space, and a 1-car garage. Upon entering the home, you'll be greeted by an inviting foyer that leads directly into the heart of the home. The first floor features a bright and open family room, kitchen, and breakfast nook, along with a half bath. The kitchen is equipped with stainless steel appliances and generous granite countertop space, providing ample room to sit and chat with family and friends while preparing meals. The carpeted second floor features a large primary bedroom, laundry room, two separate guest bedrooms, and a full bathroom! Every new home in this community comes equipped with the Home Is Connected® Smart Home Package, enabling you to control your thermostat, front door light, lock, and video doorbell conveniently from your smartphone or through voice commands with Alexa. Please note, the photos provided are for illustration purposes only, and actual interior and exterior features, options, and colors may vary.
Details
| MLS # | 100579493 |
|---|---|
| Listing Type | For Sale |
| Style | House |
| HOA Dues | $500 |
| Sub-Type | New Construction |
| Status | Active |
| Year | 2026 |
| Days On Site | 77 |
| Listing Provided By | D.R. Horton, Inc. | D.R. Horton New Bern |
Features
| Bed(s) | 3 |
|---|---|
| Bath(s) | 3 Total |
| SQ Feet | 1,621 |
| Garage | 1 |
| Story(s) | 2 |
| Zoning | R |
| Acreage | 0.21 |
| Property View | None |
Interior
| Interior Features | Walk-in Closet(s), Kitchen Island, Pantry, Walk-in Shower, Walk-In Closet(s) |
|---|---|
| Heating Yes / No | Yes |
| Cooling Yes / No | Yes |
| Cooling | Central Air |
| Fireplace Yes / No | No |
| Laundry Features | Dryer Hookup, Washer Hookup, Laundry Room |
| Rooms Total | 7 |
Exterior
| Exterior Features | Cluster Mailboxes |
|---|---|
| Roof | Architectural Shingle |
| Foundation Details | Slab |
| Lot Features | Landscaped |
| View | None |
| Construction Materials | Vinyl Siding, Wood Frame |
| Security Features | Smoke Detector(s) |
Parking
| Attached Garage Yes / No | Yes |
|---|---|
| Garage Yes / No | Yes |
| Parking Features | Garage Faces Front, Attached, Concrete, Garage Door Opener, Garage |
Utilities
| Utilities | Sewer Available, Water Available |
|---|
Taxes
| Tax Book Number | 95 |
|---|---|
| Tax Legal Description | HOBBS FARM LO:4 TR:4 PH:1 |
| Tax Year | 2026 |
Area Information
| State | NC |
|---|---|
| County | Pitt |
| City | Ayden |
| Zip Code | 28513 |
| Community Name | Hobbs Farm |
| School District | Pitt County Schools |
| Elementary School | Ayden Elementary School |
| High School | Ayden-Grifton High School |
| Listing VS Median (in Hobbs Farm) | |
Price: $273,000 low | high Med: $268,350 sqft: 1,621 low | high Med: 1,497 $ / sqft: $168 low | high Med: $179 On site: 77 low | high Med: 36 | |
Market Activity 28513
Request a showing
Request a showing
Contact
Learn More About This Property

| State | NC |
|---|---|
| County | Pitt |
| City | Ayden |
| Zip Code | 28513 |
| Community Name | Hobbs Farm |
| School District | Pitt County Schools |
| Elementary School | Ayden Elementary School |
| High School | Ayden-Grifton High School |
| Listing VS Median (in Hobbs Farm) | |
Price: $273,000 low | high Med: $268,350 sqft: 1,621 low | high Med: 1,497 $ / sqft: $168 low | high Med: $179 On site: 77 low | high Med: 36 | |
 | $268,350322 Rudys CourtAyden, NC 28513 |
 | $269,0003927 Pature LaneAyden, NC 28513 |
 | $274,990323 Rudys CourtAyden, NC 28513 |
 | $278,490328 Rudys CourtAyden, NC 28513 |
 | $250,490323 Teddy Bear CourtAyden, NC 28513 |