
 In-Person: 08/22 11:00 AM - 1:00 PM
In-Person: 08/23 11:00 AM - 1:00 PM
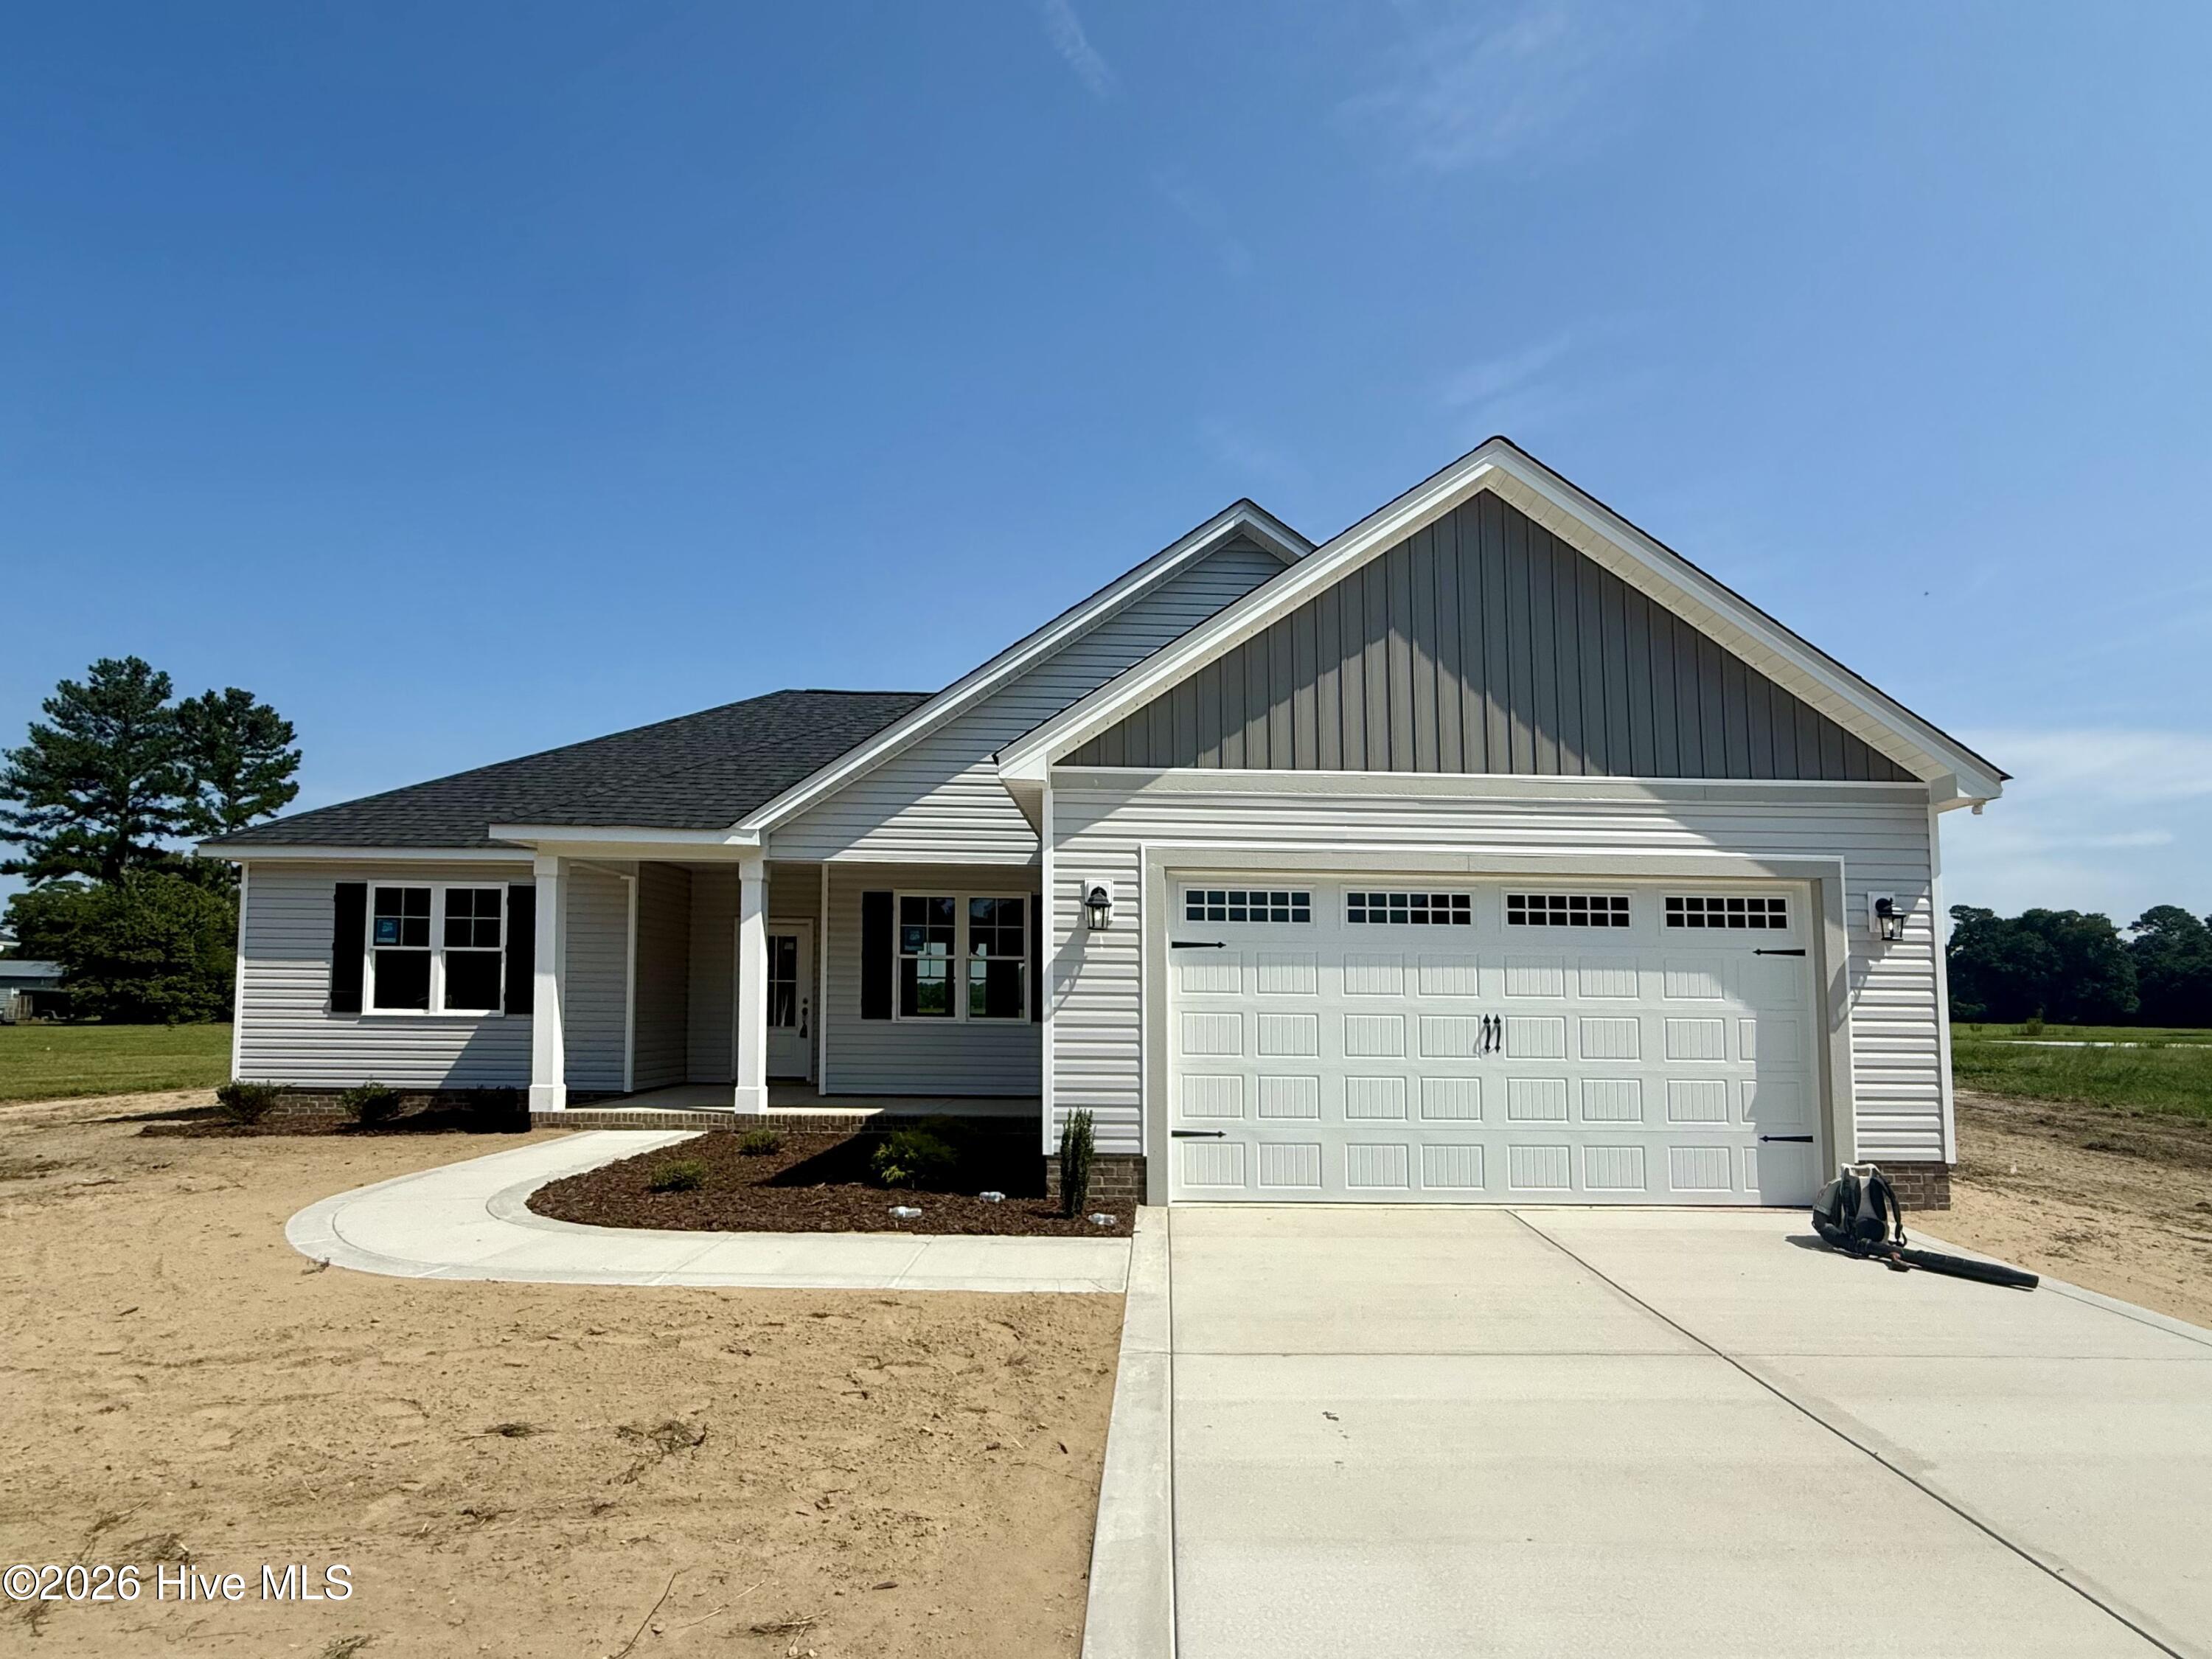
3050 Caroline Avenue,Pink Hill, NC 28572
Pink Hill, NC 28572

Description
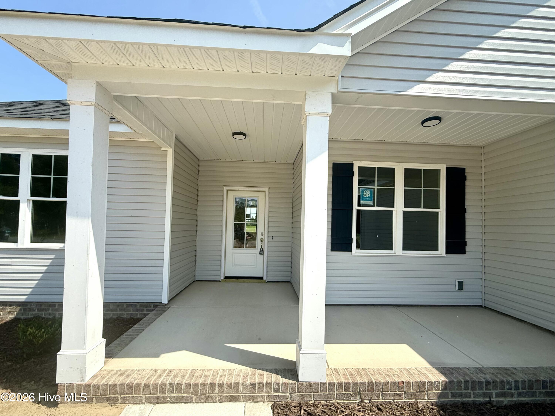
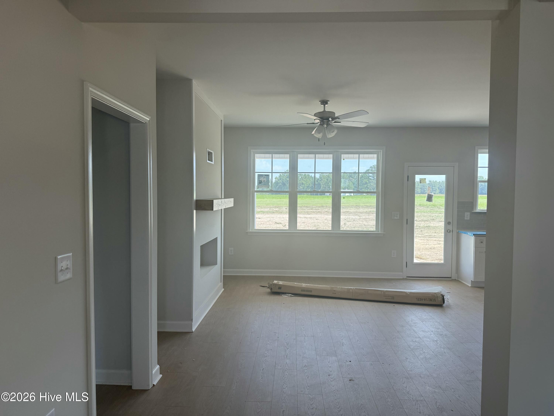
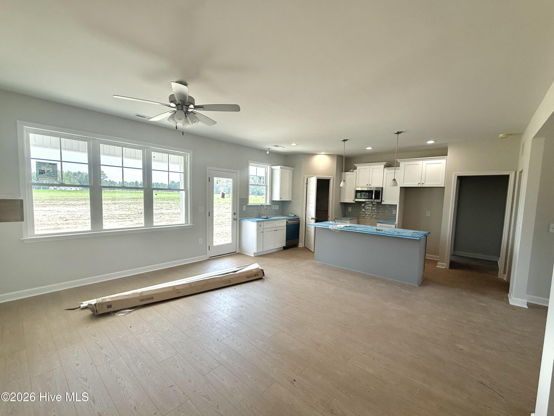
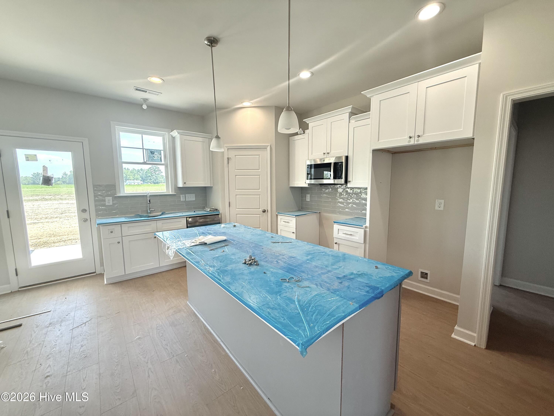
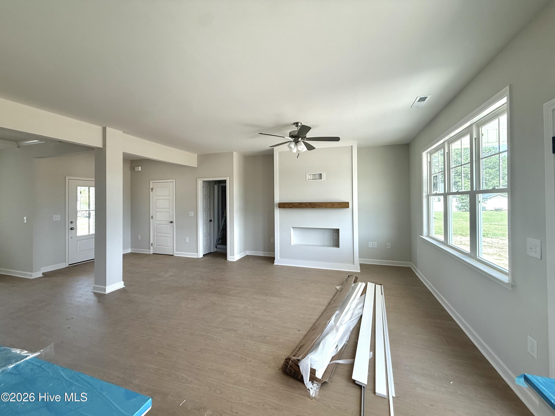
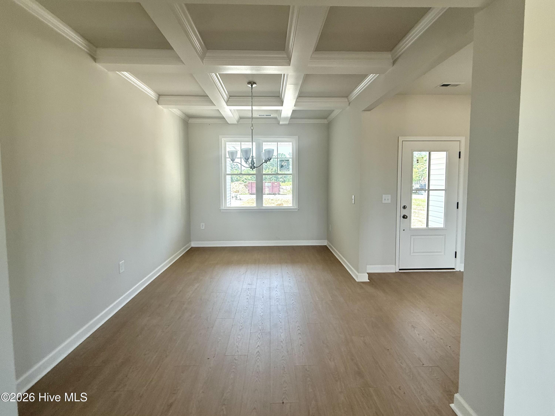
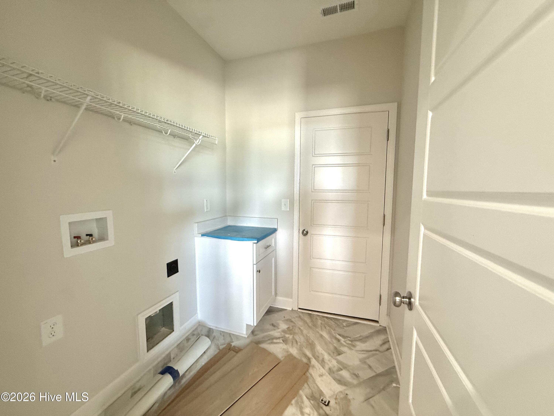
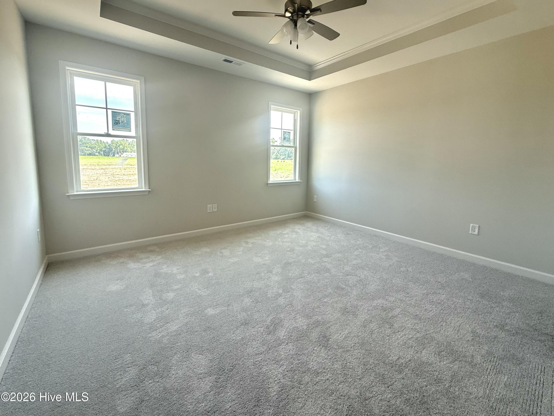
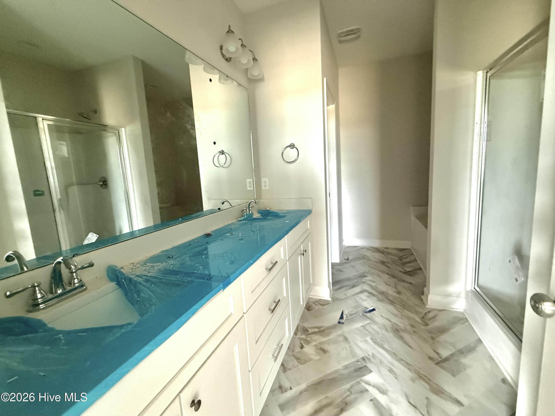
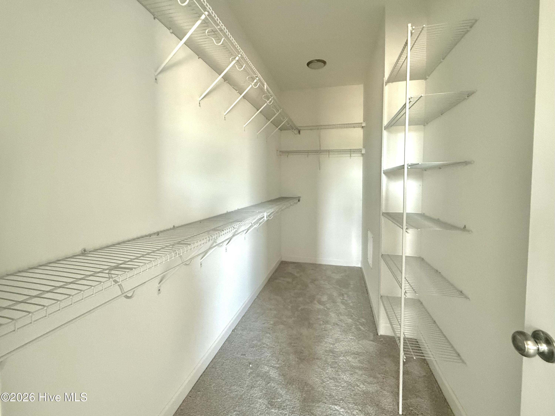
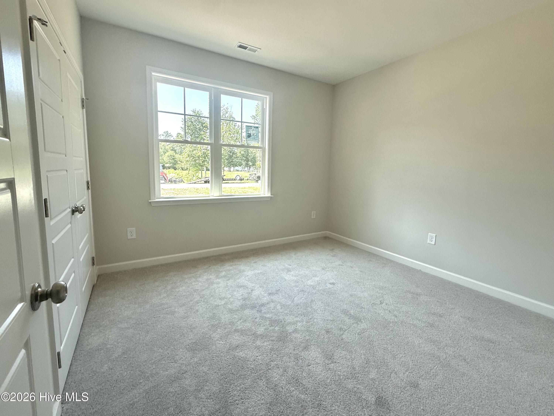
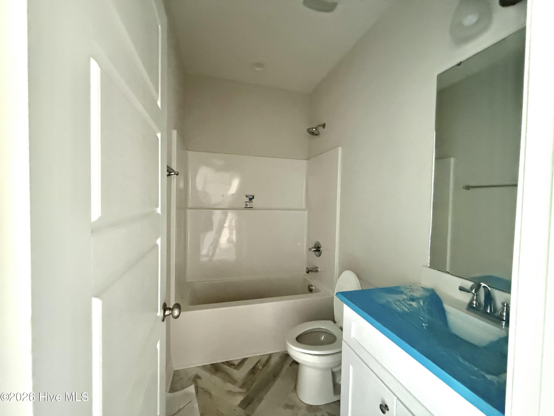
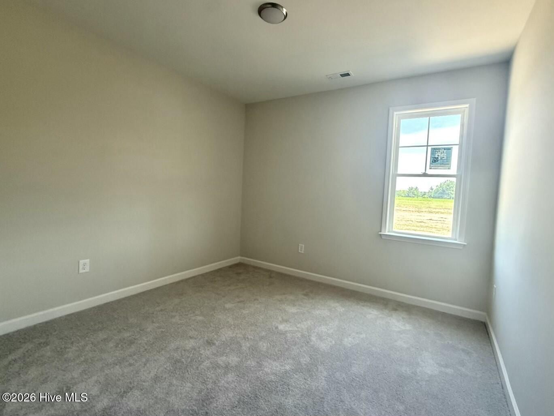
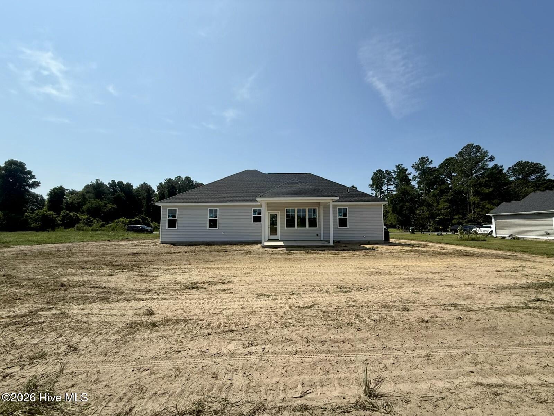
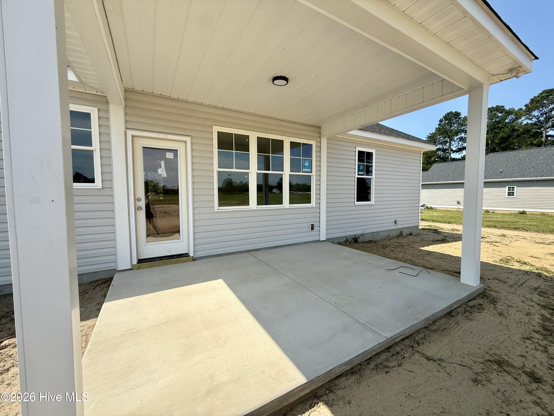
BUILDER INCENTIVE $8,000 - USE AS YOU CHOOSE - TOWARDS UPGRADES OR CLOSING COSTS.Experience the difference of QUALITY CRAFTSMANSHIP in this beautiful GAMMON COMMUNITIES HOME. The MADELYN PLAN offers 3 bedrooms and 2 baths with a THOUGHTFULLY DESIGNED OPEN-CONCEPT LAYOUT perfect for modern living.The inviting living area features an ELECTRIC FIREPLACE and LVP FLOORING THROUGHOUT THE MAIN LIVING AREAS, creating both comfort and durability. It opens seamlessly to a STUNNING KITCHEN with a GENEROUS ISLAND, QUARTZ COUNTERTOPS, STAINLESS STEEL APPLIANCES, a TILE BACKSPLASH, and PREMIUM SOFT-CLOSE CABINETS -- an ideal setup for cooking, entertaining, and everyday living. The FORMAL DINING AREA provides the perfect space for extra seating or can be used as a HOME OFFICE or PLAYROOM.Relax in the peaceful OWNER'S SUITE, complete with a DUAL VANITY, WALK-IN SHOWER, and a LARGE WALK-IN CLOSET. This home also includes a SEPARATE LAUNDRY ROOM WITH STORAGE, an ATTACHED 2-CAR GARAGE, and COVERED FRONT AND REAR PORCHES for enjoying the outdoors in any season.With easy access to SJAFB, GREENVILLE, KINSTON & WILSON, this home truly shines with style and convenience. Make your next move, your best move!
Details
| MLS # | 100587683 |
|---|---|
| Listing Type | For Sale |
| Style | House |
| Sub-Type | New Construction |
| Status | Active |
| Year | 2026 |
| Days On Site | 42 |
| Listing Provided By | EXP Realty LLC - C | Marsha House |
Features
| Bed(s) | 3 |
|---|---|
| Bath(s) | 2 Total |
| SQ Feet | 1,532 |
| Garage | 2 |
| Story(s) | 1 |
| Zoning | A |
| Acreage | 0.73 |
| Property View | See Remarks |
Interior
| Interior Features | Walk-in Closet(s), Tray Ceiling(s), Entrance Foyer, Ceiling Fan(s), Pantry, Walk-in Shower, Walk-In Closet(s) |
|---|---|
| Heating Yes / No | Yes |
| Cooling Yes / No | Yes |
| Cooling | Central Air, Ceiling Fan(s) |
| Fireplaces Total | 1 |
| Fireplace Yes / No | Yes |
| Rooms Total | 7 |
Exterior
| Roof | Shingle |
|---|---|
| Foundation Details | Slab |
| Lot Features | Level |
| Waterfront Features | None |
| View | See Remarks |
| Construction Materials | Vinyl Siding, Wood Frame |
Parking
| Attached Garage Yes / No | Yes |
|---|---|
| Garage Yes / No | Yes |
| Parking Features | Garage Faces Front, Attached, Concrete, Garage Door Opener, Garage |
Utilities
| Utilities | Water Connected |
|---|
Taxes
| Tax Assessed Value | 23568 |
|---|---|
| Tax Book Number | 17 |
| Tax Legal Description | Lot 1 3050 Caroline Ave |
| Tax Year | 2025 |
Area Information
| State | NC |
|---|---|
| County | Lenoir |
| City | Pink Hill |
| Zip Code | 28572 |
| Community Name | Shamrock Village |
| School District | Lenoir County |
| Elementary School | Pink Hill |
| High School | South Lenior |
| Listing VS Median (in Shamrock Village) | |
Price: $299,900 low | high Med: $229,900 sqft: 1,532 low | high Med: 1,331 $ / sqft: $196 low | high Med: $173 On site: 42 low | high Med: 92 | |
Market Activity 28572
Request a showing
Request a showing
Contact
Learn More About This Property

| Open House |
|---|
| In-Person 08/22 11:00 AM - 1:00 PM |
| In-Person 08/23 11:00 AM - 1:00 PM |
| In-Person 08/29 11:00 AM - 1:00 PM |
| In-Person 08/30 11:00 AM - 1:00 PM |
| State | NC |
|---|---|
| County | Lenoir |
| City | Pink Hill |
| Zip Code | 28572 |
| Community Name | Shamrock Village |
| School District | Lenoir County |
| Elementary School | Pink Hill |
| High School | South Lenior |
| Listing VS Median (in Shamrock Village) | |
Price: $299,900 low | high Med: $229,900 sqft: 1,532 low | high Med: 1,331 $ / sqft: $196 low | high Med: $173 On site: 42 low | high Med: 92 | |