 In-Person: 08/22 11:00 AM - 1:00 PM











Description
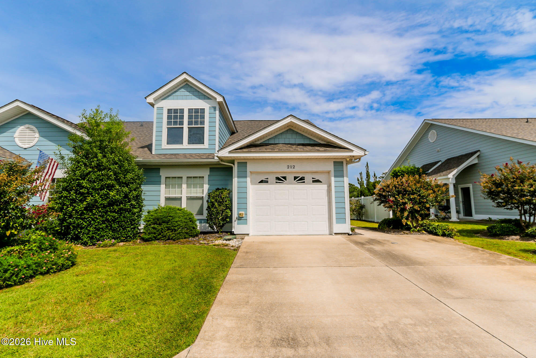
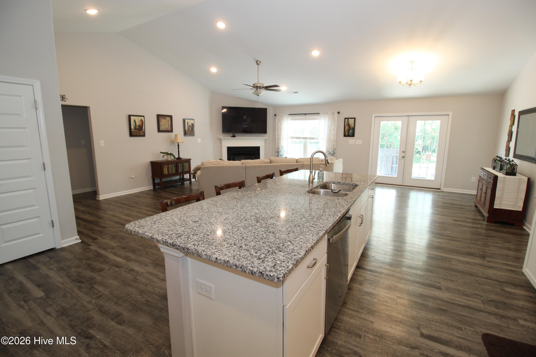
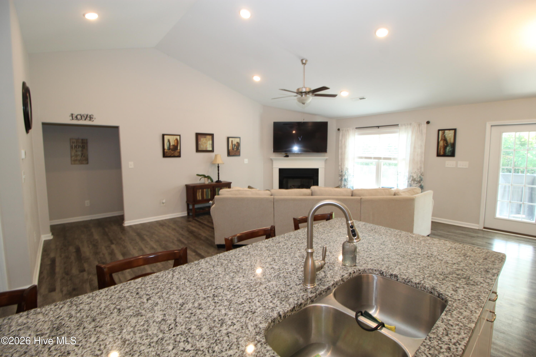
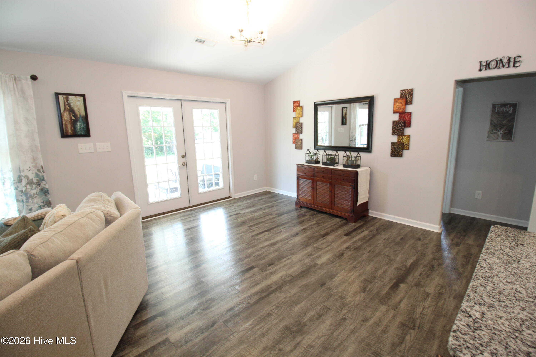
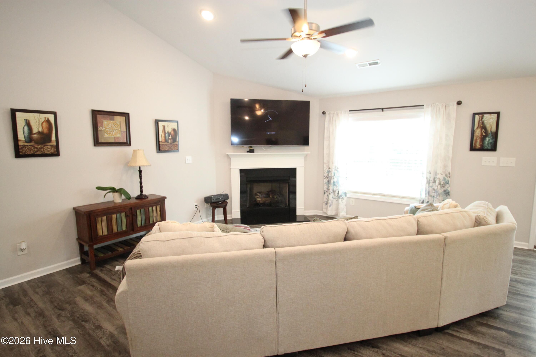
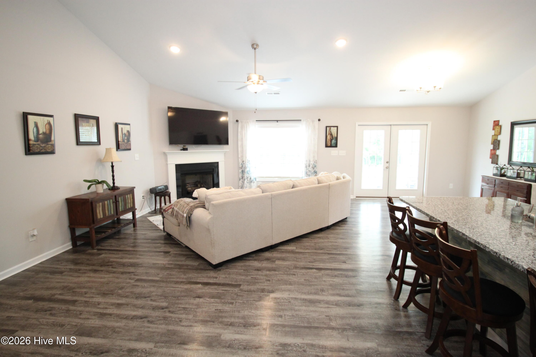
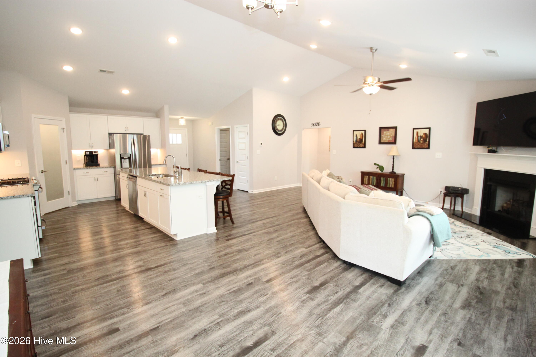
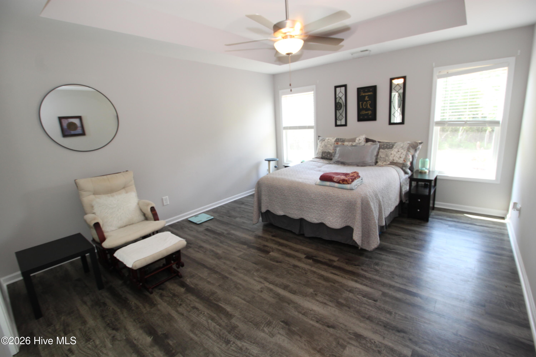
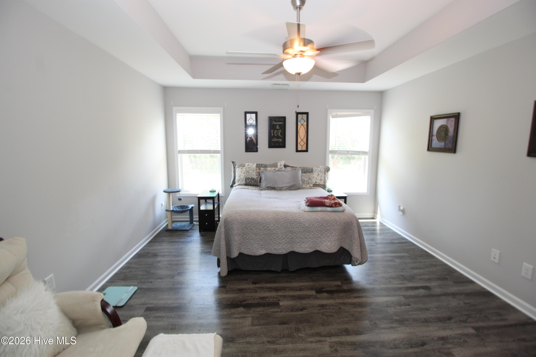
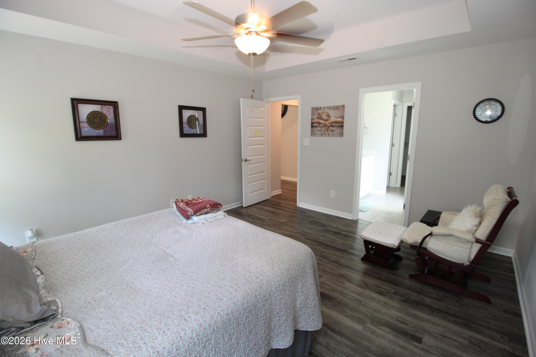
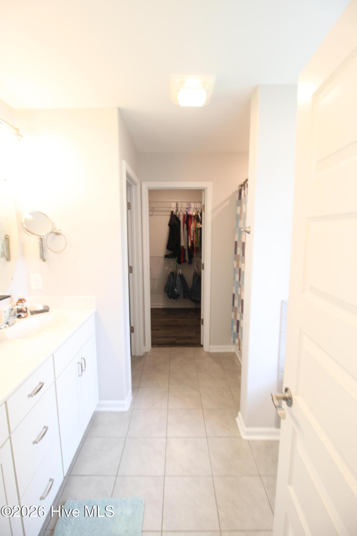
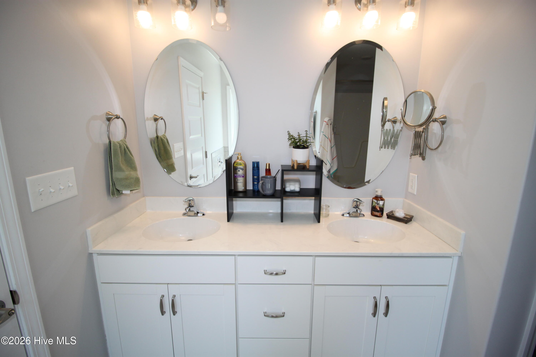
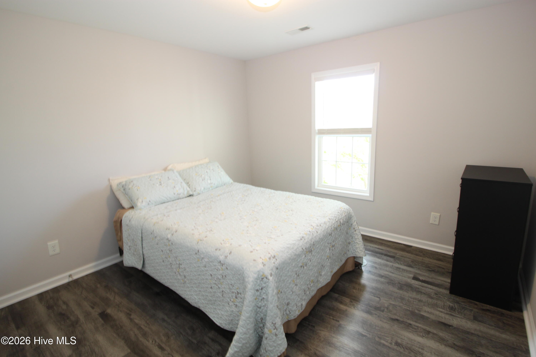
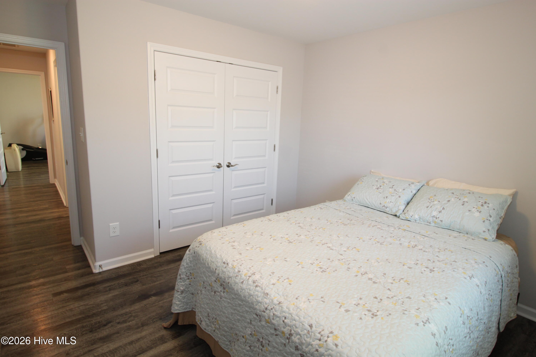
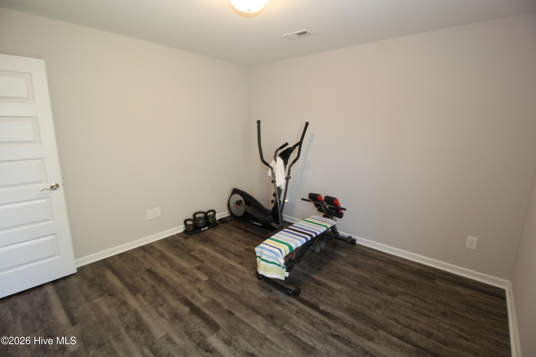
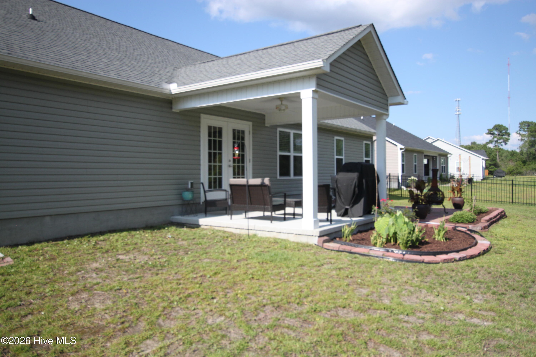
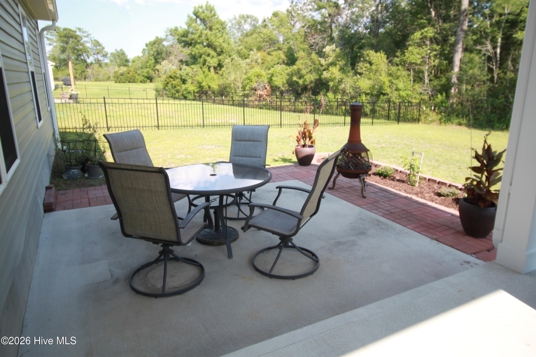
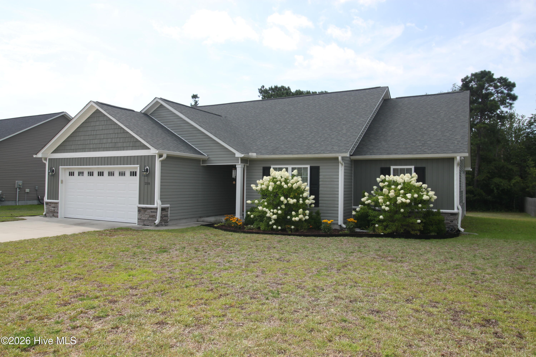
This cute 1 story home features three bedrooms, two bath split floor plan. Enter into this home from a covered front porch and enjoy the large open living space with vaulted ceilings, Natural gas fireplace, dining area and kitchen. The kitchen includes a corner pantry, and grand center eat at island , granite counter tops with all Stainless Steel appliances which has a natural gas stove/oven with griddle. With the Split floor plan the master bedroom features a trey ceiling with a large bathroom that has a double vanity, garden tub, large walk-in shower, and a walk-in closet. On the other side of the home are two additional bedrooms, a shared bath with vanity. There is an additional room when you walk in the front door that could be a great office, craft room or Study. LVP flooring Through-out the home and Tile in the bathrooms. Step out the dining area to enjoy the backyard starting with a covered porch with additional patio for grilling and entertaining friends and family. This home offers plenty of storage, large laundry room with a 2-car garage. Heritage Point offers a Storage area for RV/Boat storage. Ask Agent for details! Heritage Pointe has Piedmont Natural Gas, Brightspeed Fiber & Spectrum Fiber lines.
Details
| MLS # | 100590163 |
|---|---|
| Listing Type | For Sale |
| Style | House |
| HOA Dues | $325 |
| Sub-Type | Resale |
| Status | Active |
| Year | 2021 |
| Days On Site | 31 |
| Listing Provided By | John Vesco Inc. | Edward Buzz Raines |
Features
| Bed(s) | 3 |
|---|---|
| Bath(s) | 2 Total |
| SQ Feet | 1,887 |
| Garage | 2 |
| Story(s) | 1 |
| Zoning | Residential |
| Acreage | 0.39 |
| Property View | None |
Interior
| Interior Features | Master Downstairs, Walk-in Closet(s), Vaulted Ceiling(s), Tray Ceiling(s), Entrance Foyer, Mud Room, Solid Surface, Ceiling Fan(s), Pantry, Walk-in Shower, Gas Log, Walk-In Closet(s) |
|---|---|
| Heating Yes / No | Yes |
| Cooling Yes / No | Yes |
| Cooling | Central Air, Zoned |
| Fireplace Features | Gas Log |
| Fireplaces Total | 1 |
| Fireplace Yes / No | Yes |
| Laundry Features | Dryer Hookup, Washer Hookup, Laundry Room |
| Rooms Total | 7 |
Exterior
| Exterior Features | DP50 Windows, Thermal Doors |
|---|---|
| Roof | Architectural Shingle |
| Foundation Details | Raised, Slab |
| View | None |
| Construction Materials | Stone, Vinyl Siding, Wood Frame |
| Security Features | Smoke Detector(s) |
Parking
| Attached Garage Yes / No | Yes |
|---|---|
| Garage Yes / No | Yes |
| Parking Features | Paved |
Utilities
| Utilities | Natural Gas Connected, Sewer Connected, Water Connected, Fiber Optic, High Speed Internet |
|---|
Taxes
| Tax Assessed Value | 319542 |
|---|---|
| Tax Book Number | 33 |
| Tax Legal Description | Lot 112 Ph 2 Heritage Pointe |
| Tax Year | 2025 |
Area Information
| State | NC |
|---|---|
| County | Carteret |
| City | Newport |
| Zip Code | 28570 |
| Community Name | Heritage Pointe |
| Elementary School | Newport |
| High School | West Carteret |
| Listing VS Median (in Heritage Pointe) | |
Price: $385,000 low | high Med: $397,642 sqft: 1,887 low | high Med: 2,124 $ / sqft: $204 low | high Med: $187 On site: 31 low | high Med: 24 | |
Market Activity 28570
Request a showing
Request a showing
Contact
Learn More About This Property

| Open House |
|---|
| In-Person 08/22 11:00 AM - 1:00 PM |
| State | NC |
|---|---|
| County | Carteret |
| City | Newport |
| Zip Code | 28570 |
| Community Name | Heritage Pointe |
| Elementary School | Newport |
| High School | West Carteret |
| Listing VS Median (in Heritage Pointe) | |
Price: $385,000 low | high Med: $397,642 sqft: 1,887 low | high Med: 2,124 $ / sqft: $204 low | high Med: $187 On site: 31 low | high Med: 24 | |