213 Barclay Hills Drive,Wilmington, NC 28405
Wilmington, NC 28405

Description
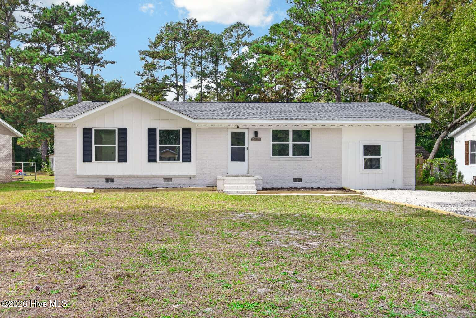
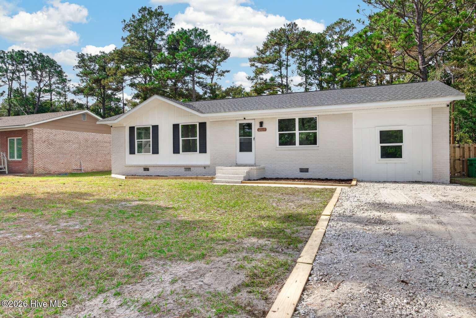
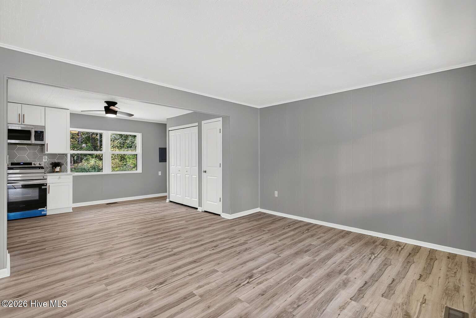
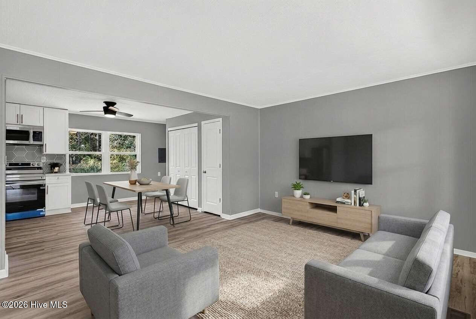
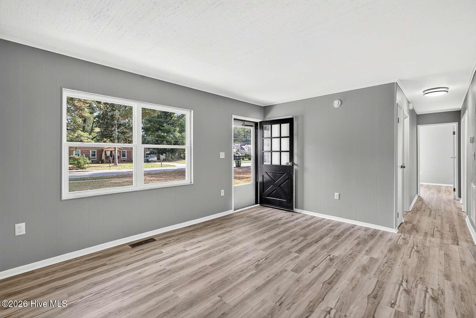
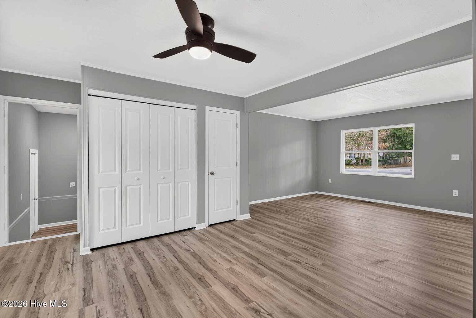
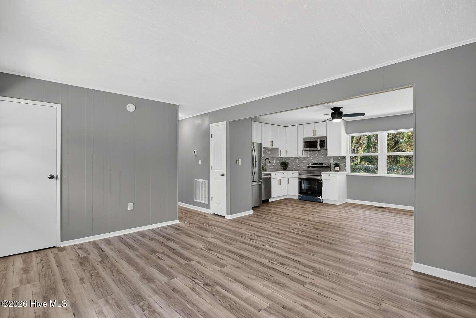
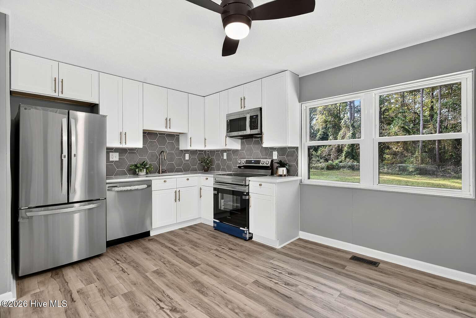
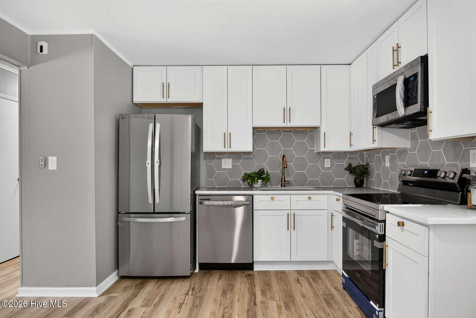
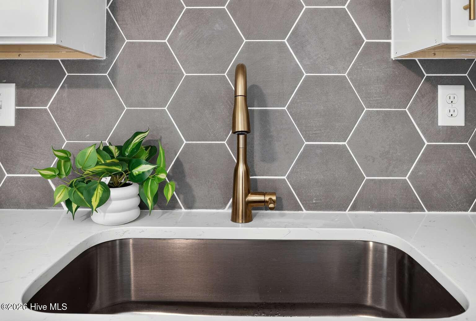
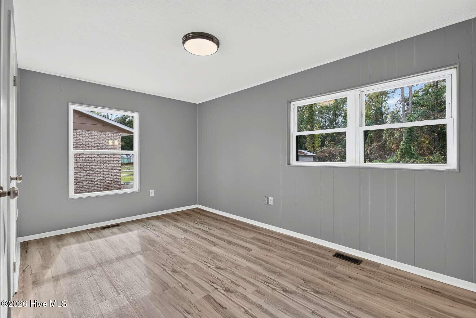
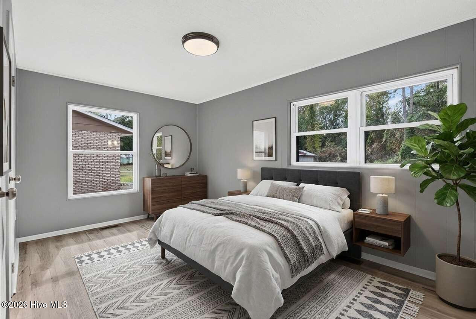
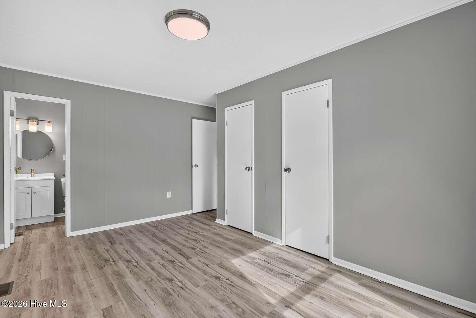
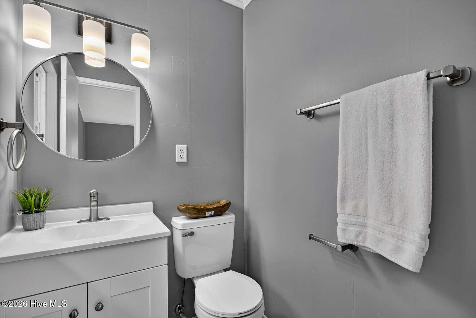
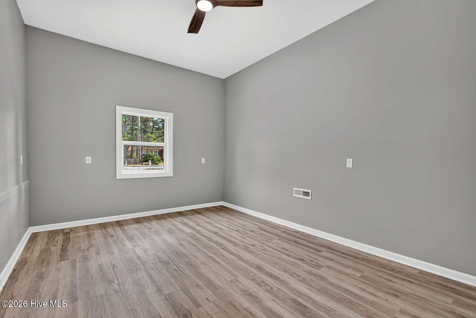
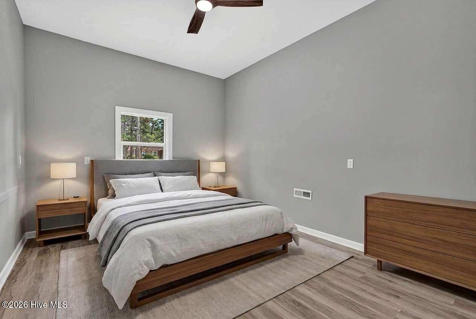
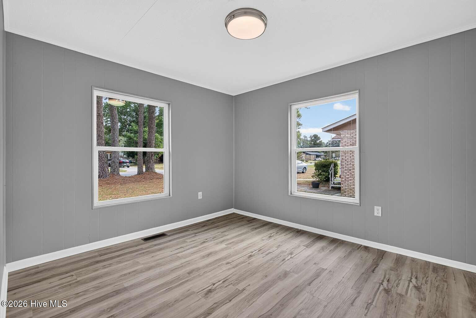
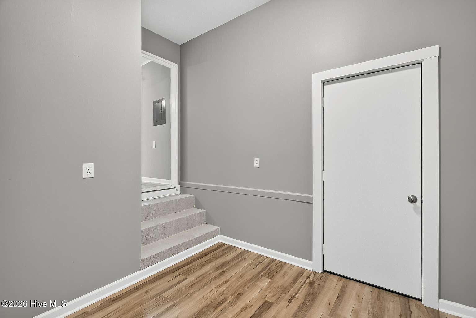
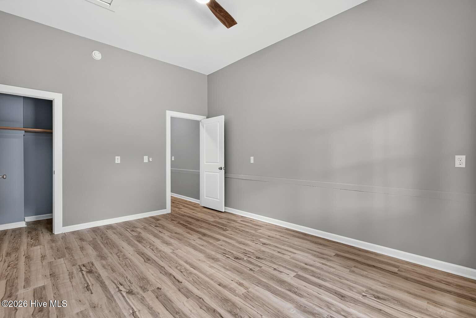
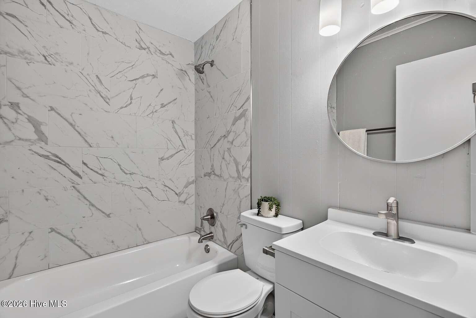
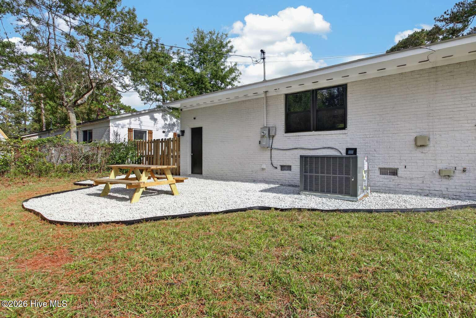
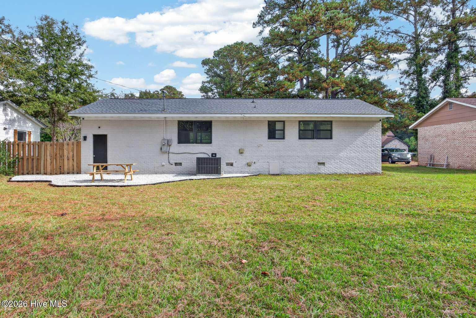
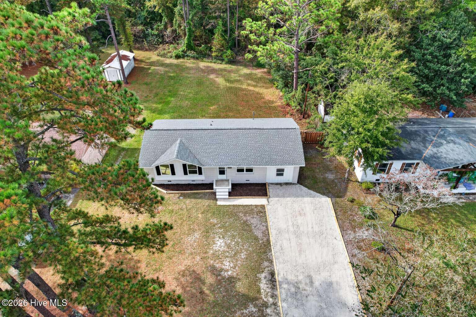
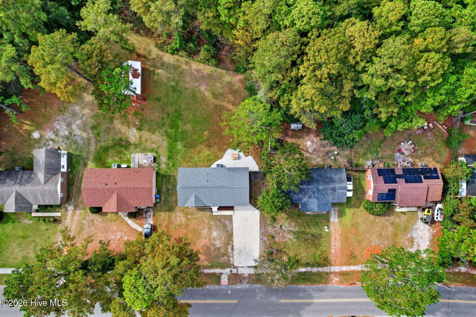
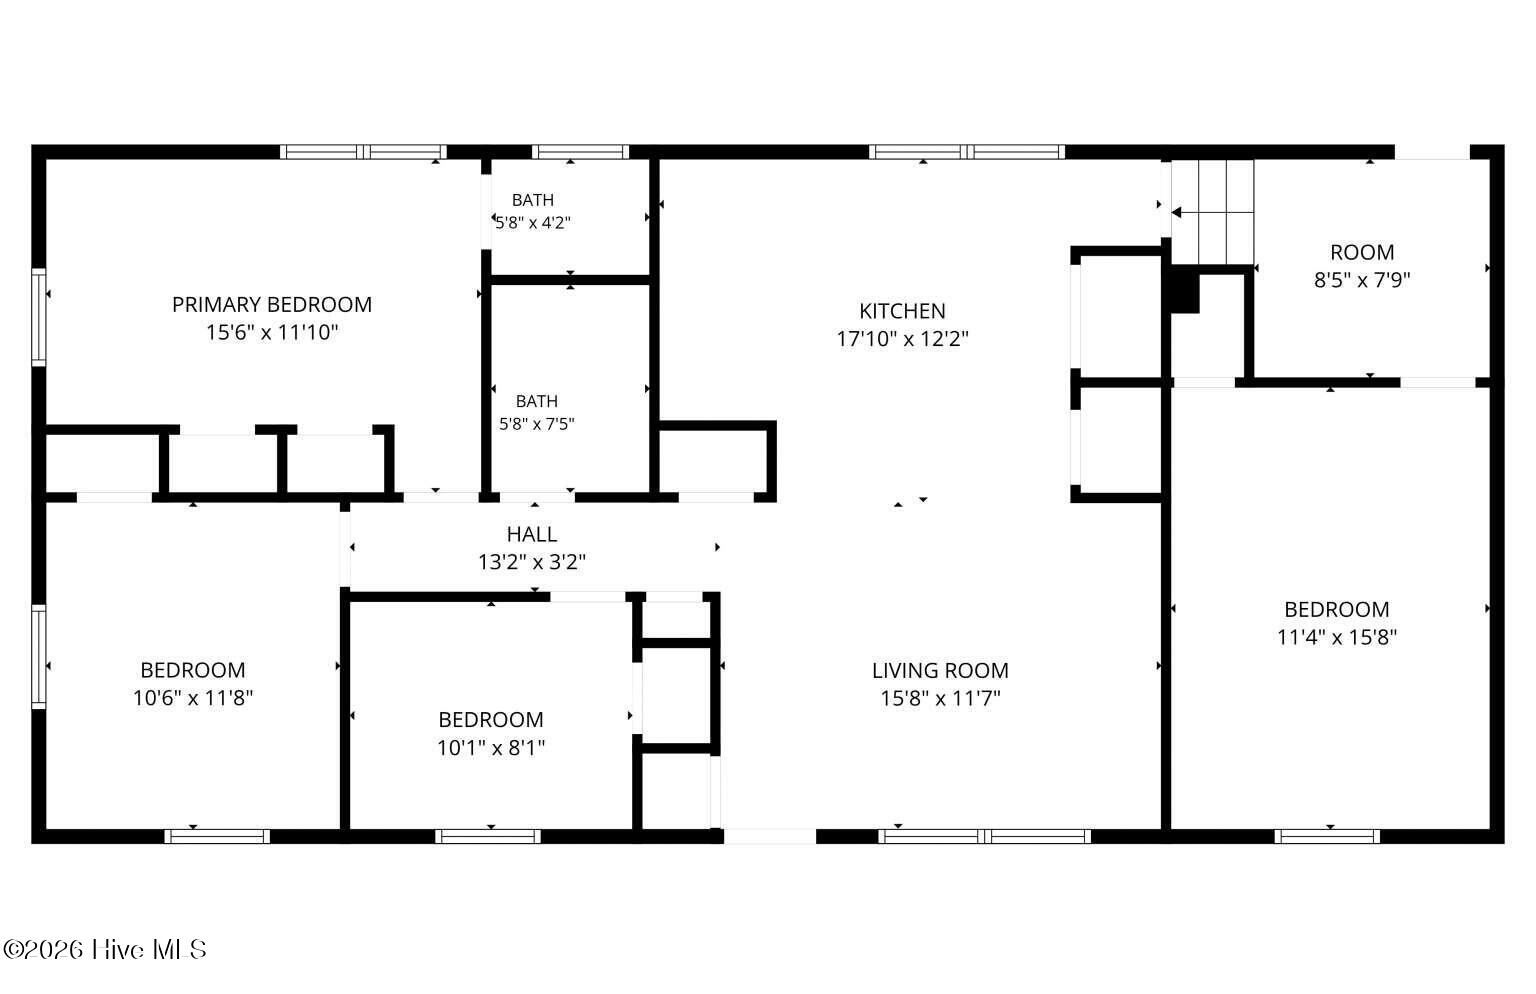
Fresh style, an open floor plan and room to spread out-this fully renovated four-bedroom, one-and-a-half-bath brick ranch brings modern finishes to a nearly half-acre lot in central Wilmington. The beautifully designed kitchen features new cabinetry, quartz countertops, all-new stainless steel appliances, and gold-tone hardware and sink. An open connection to the living and dining areas makes everyday living and entertaining easy, while new luxury vinyl plank flooring and updated lighting create a cohesive look throughout. Both bathrooms have been refreshed with new vanities, toilets, mirrors, lighting, and coordinating accessories. The full bath features a newly tiled tub surround. A new HVAC system, replacement windows, and a recently replaced roof complement the improvements. Outside, a freshly painted house and new landscaping beds with timber borders, and a matching timber-bordered gravel driveway create inviting curb appeal. The driveway accommodates approximately four vehicles, while a new gravel patio offers a spot to relax or entertain overlooking the generous backyard. Enjoy space for gardening, outdoor activities, and exploring future possibilities, including a potential accessory dwelling unit, subject to zoning, site requirements, and necessary approvals. Set along an established street with well-maintained neighboring homes, this property combines a walkable neighborhood setting with a convenient central Wilmington location. Modern updates, flexible space, and an unusually generous lot make this home stand out.
Details
| MLS # | 100616445 |
|---|---|
| Listing Type | For Sale |
| Style | House |
| Sub-Type | Resale |
| Status | Active |
| Year | 1971 |
| Days On Site | 8 |
| Listing Provided By | Clickit Realty | Susan H Ayers |
Features
| Bed(s) | 4 |
|---|---|
| Bath(s) | 2 Total |
| SQ Feet | 1,320 |
| Story(s) | 1 |
| Zoning | R-10 |
| Acreage | 0.41 |
| Property View | None |
Interior
| Interior Features | Solid Surface, None, Ceiling Fan(s), Pantry, Eat-in Kitchen |
|---|---|
| Heating Yes / No | Yes |
| Cooling Yes / No | Yes |
| Cooling | Central Air |
| Fireplace Yes / No | No |
| Laundry Features | Dryer Hookup, Washer Hookup |
| Furnished | Unfurnished |
| Rooms Total | 6 |
Exterior
| Exterior Features | Storm Doors |
|---|---|
| Roof | Shingle |
| Foundation Details | Crawl Space |
| View | None |
| Construction Materials | Block, Brick, Wood Frame |
| Security Features | Cameras Included |
Parking
| Attached Garage Yes / No | No |
|---|---|
| Garage Yes / No | No |
| Parking Features | Gravel, Unpaved, No Garage |
Utilities
| Utilities | Cable Available, Sewer Connected, Water Connected, High Speed Internet |
|---|
Taxes
| Tax Assessed Value | 341000 |
|---|---|
| Tax Book Number | NA |
| Tax Legal Description | Lot 13B, Section B, Barclay Hills, Map Book 6, Page 43. |
| Tax Year | 2025 |
Area Information
| State | NC |
|---|---|
| County | New Hanover |
| City | Wilmington |
| Zip Code | 28405 |
| Community Name | Fairlawn |
| School District | New Hanover |
| Elementary School | College Park |
| High School | Laney |
| Listing VS Median (in Fairlawn) | |
Price: $334,000 low | high Med: $375,000 sqft: 1,320 low | high Med: 1,050 $ / sqft: $253 low | high Med: $357 On site: 8 low | high Med: 159 | |
Market Activity 28405
Request a showing
Request a showing
Contact
Learn More About This Property

| State | NC |
|---|---|
| County | New Hanover |
| City | Wilmington |
| Zip Code | 28405 |
| Community Name | Fairlawn |
| School District | New Hanover |
| Elementary School | College Park |
| High School | Laney |
| Listing VS Median (in Fairlawn) | |
Price: $334,000 low | high Med: $375,000 sqft: 1,320 low | high Med: 1,050 $ / sqft: $253 low | high Med: $357 On site: 8 low | high Med: 159 | |