
 New Listing

Description
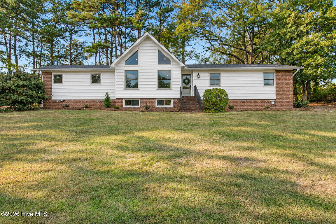
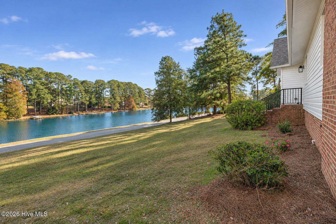
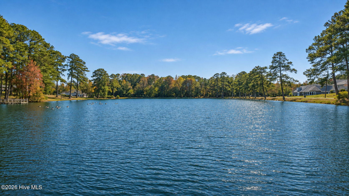
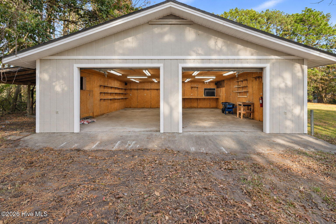
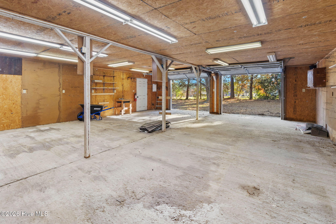
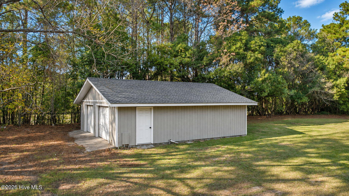
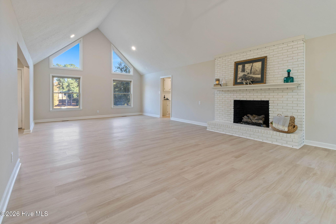
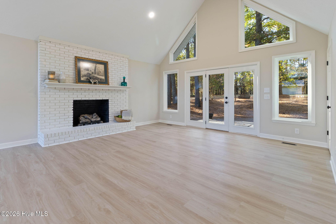
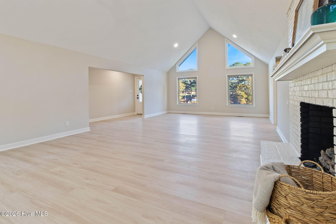
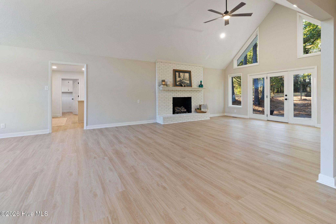
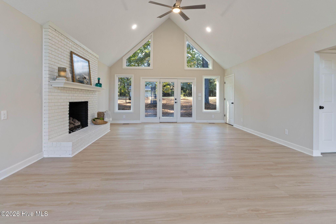
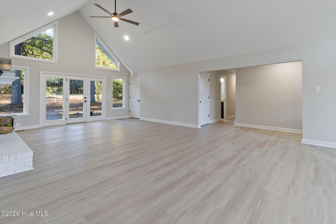
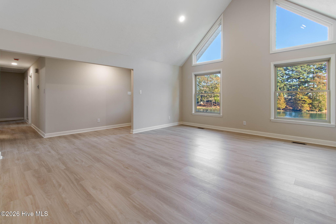
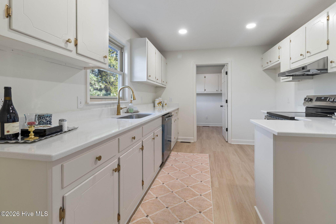
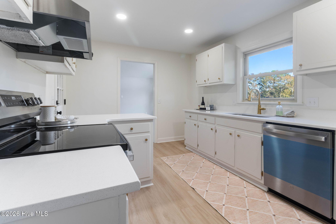
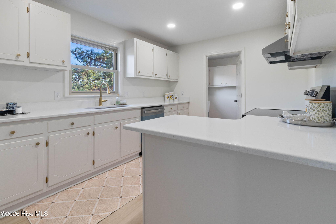
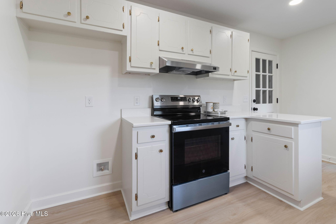
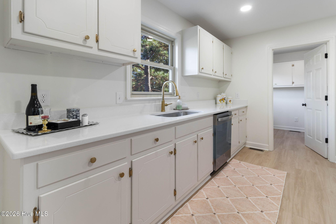
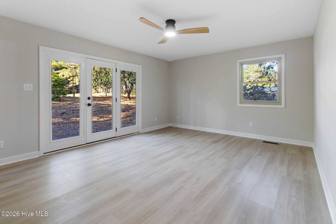
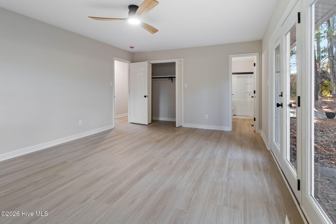
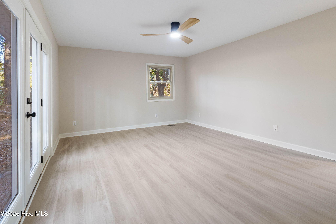
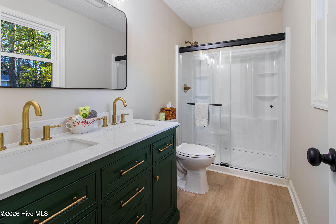
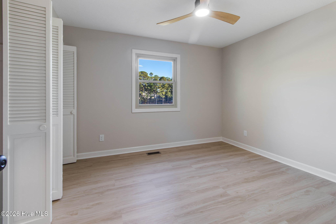
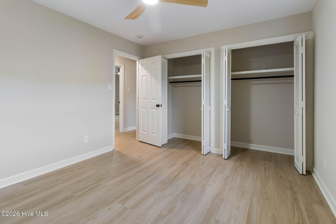
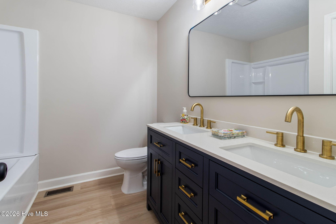
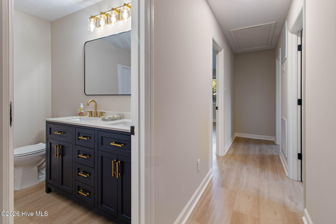
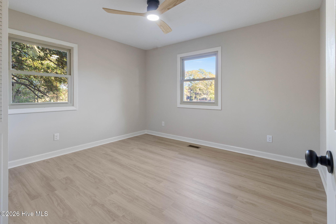
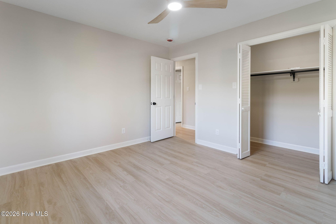
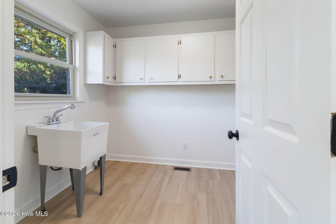
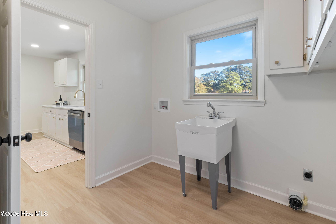
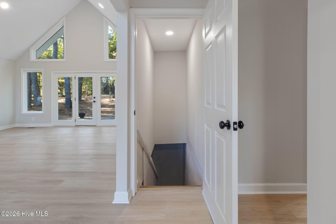
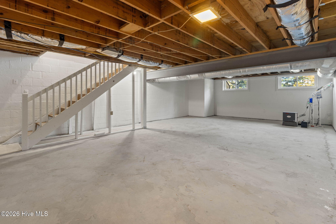
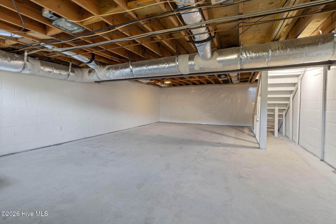
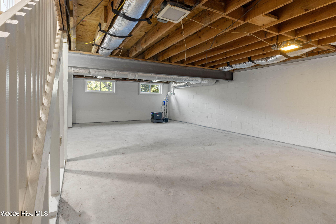
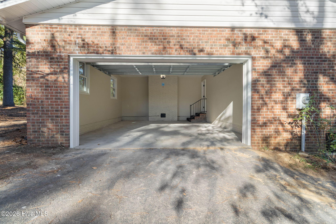
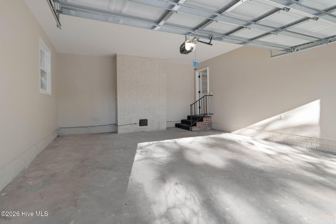
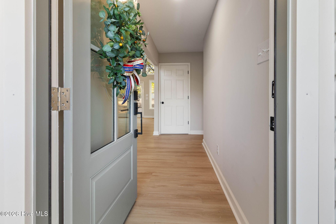
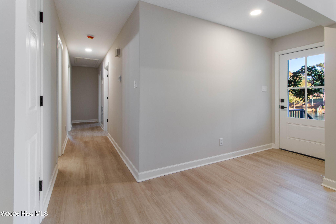
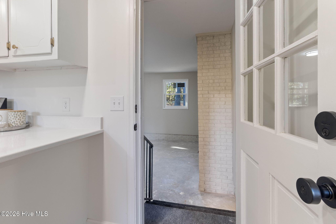
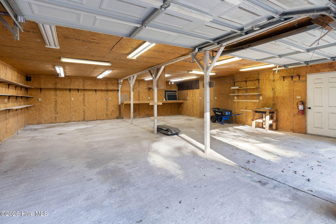
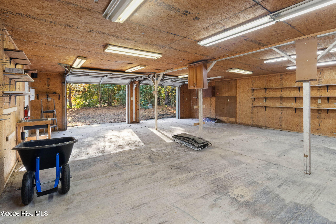
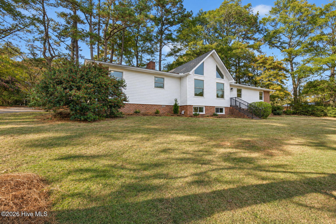
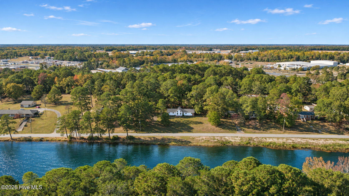
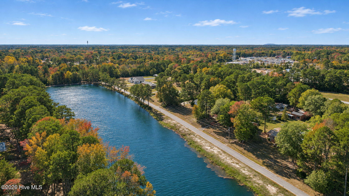
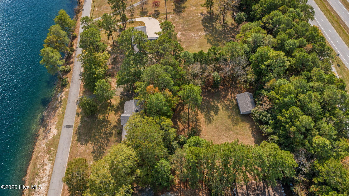
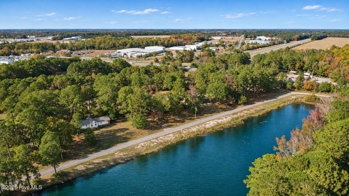
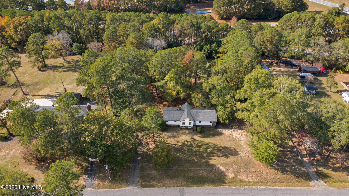
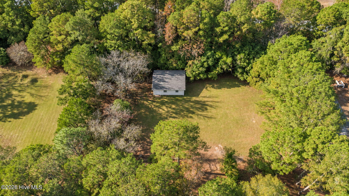
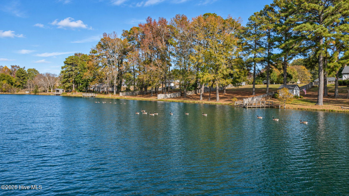
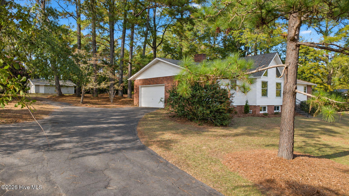
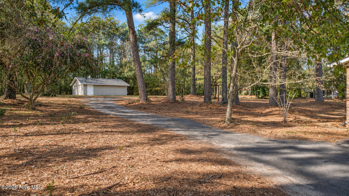
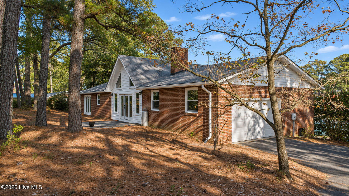
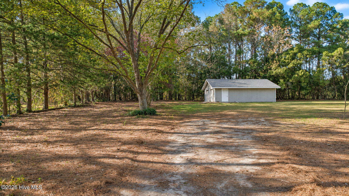
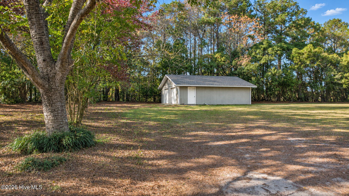
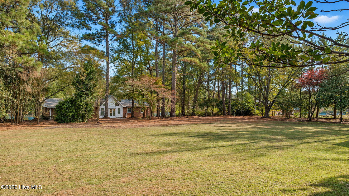
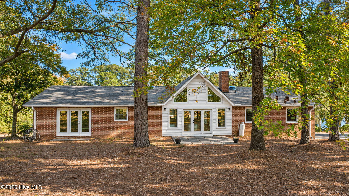
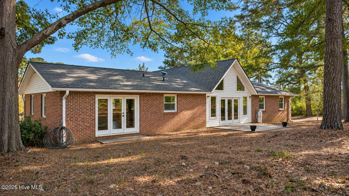
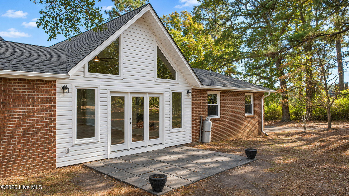
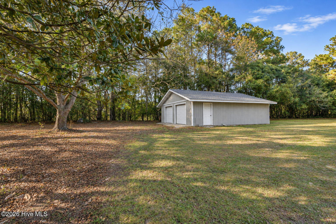
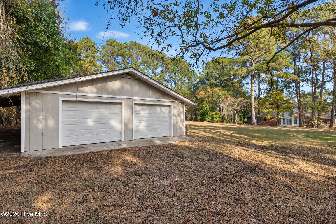
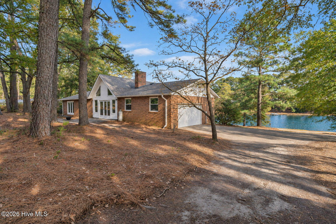
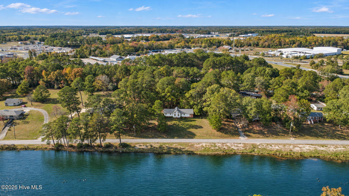
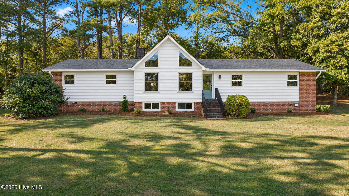
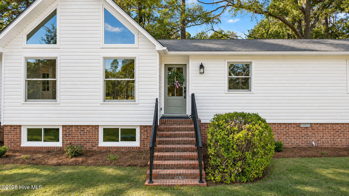
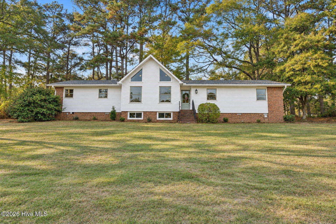
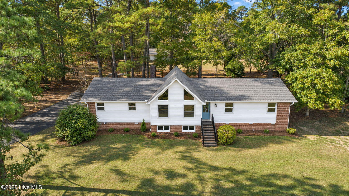
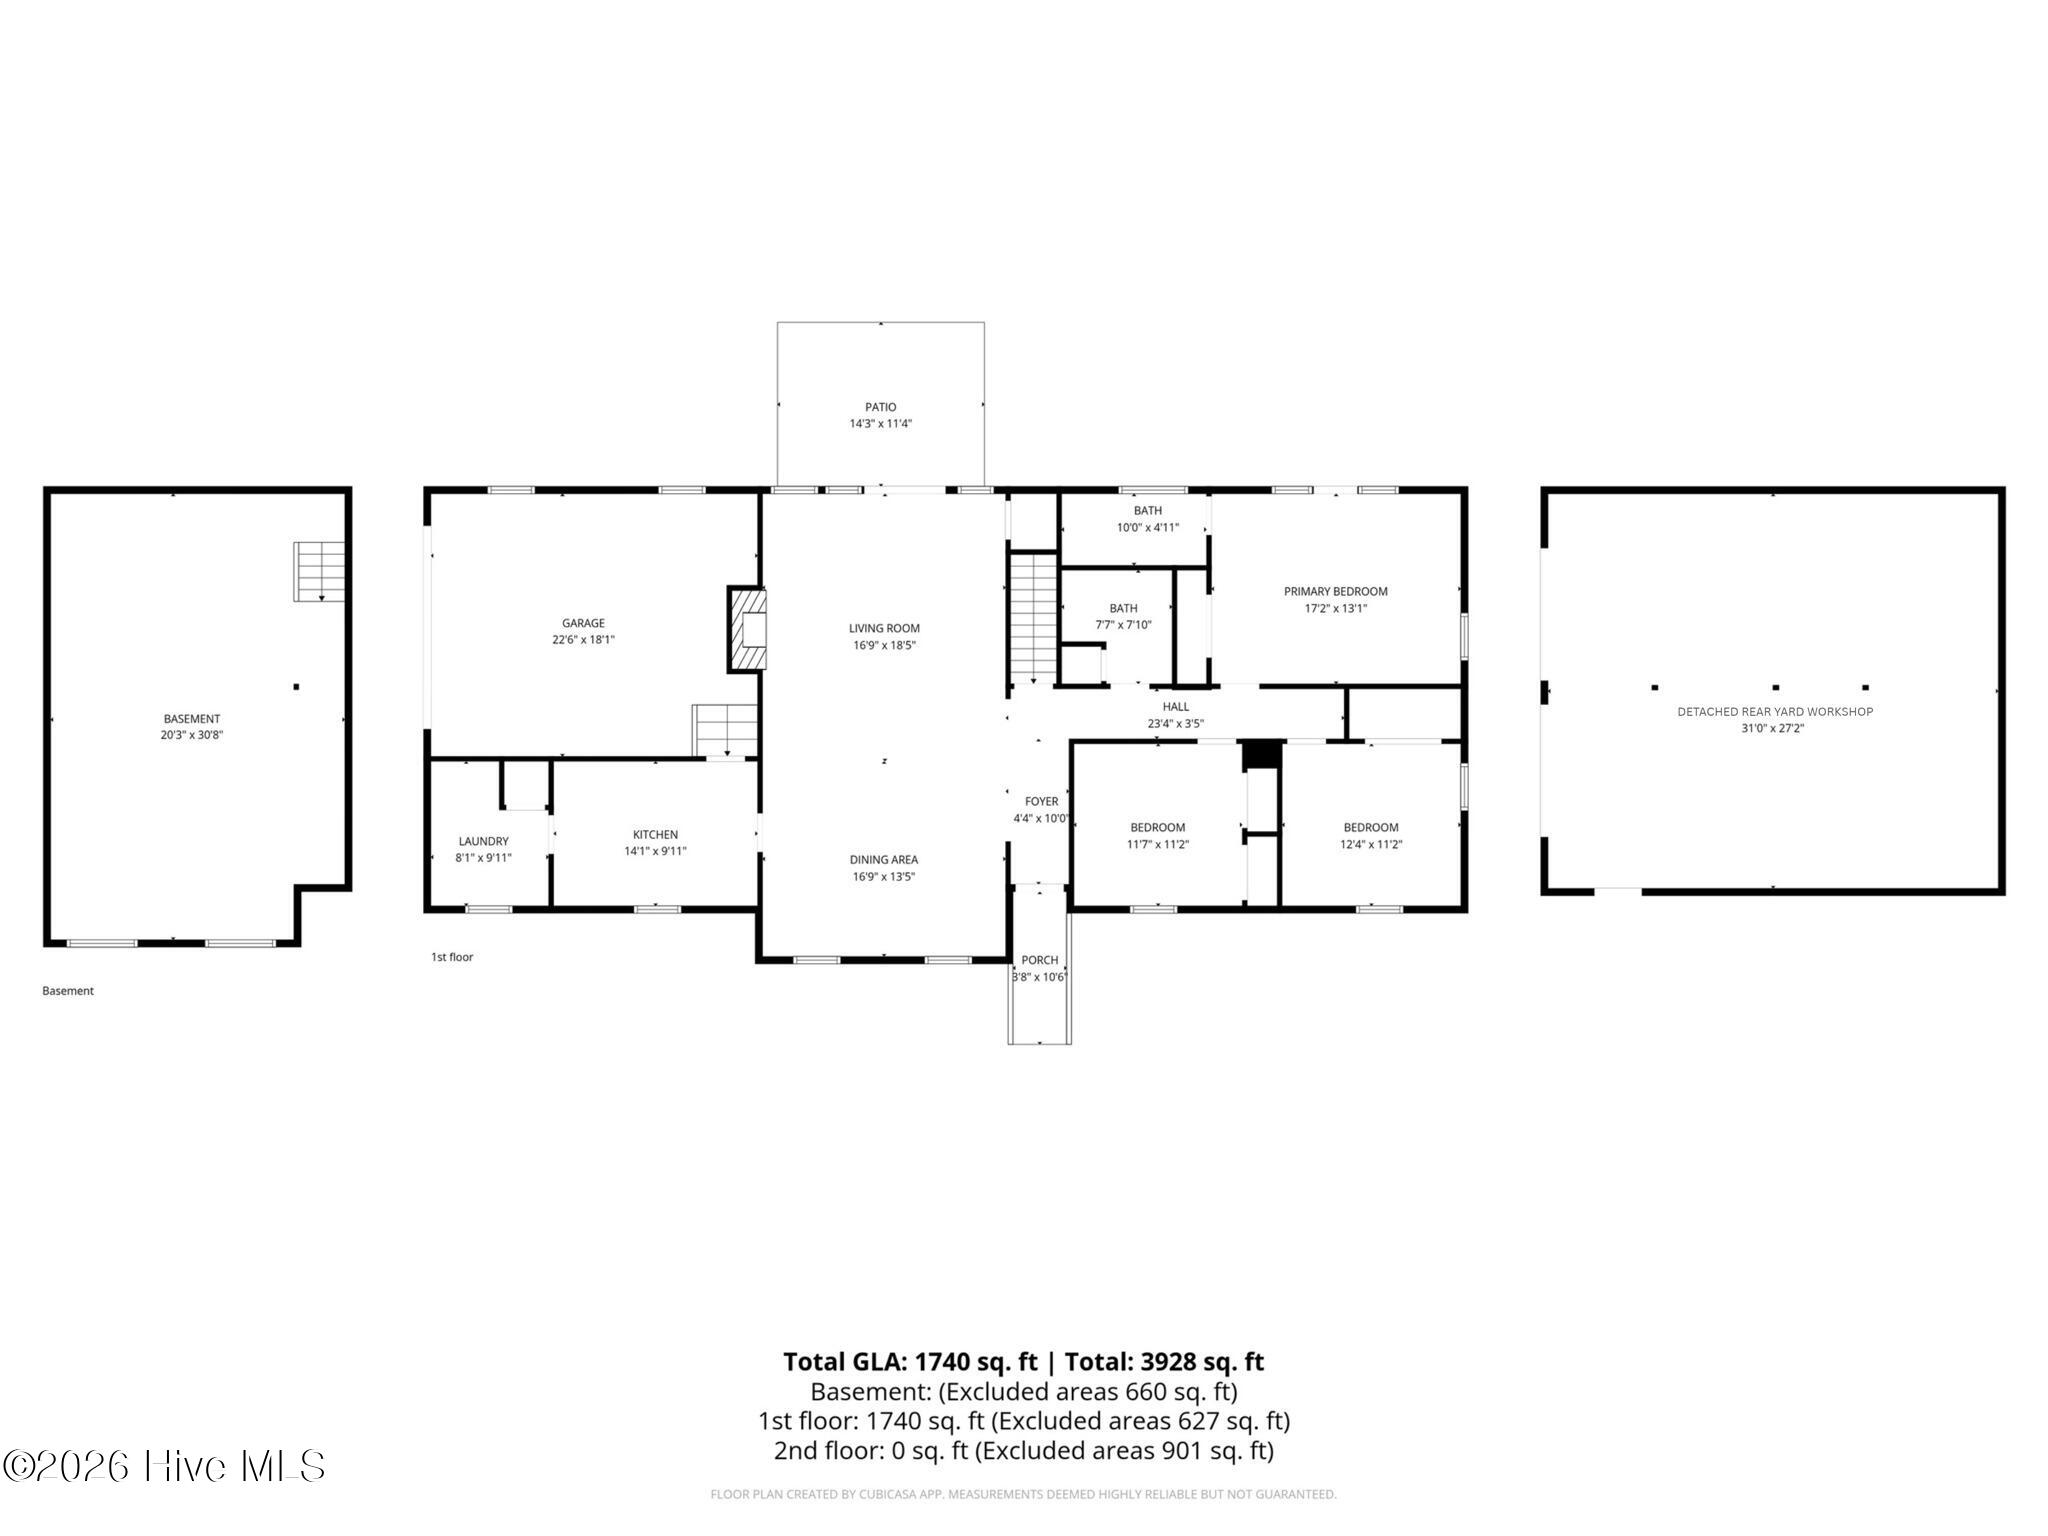
Waterfront Luxury Meets Ultimate Utility on Bass Lake! Welcome to your turnkey waterfront retreat at 1102 Bass Drive. Situated on a sprawling 1.79-acre lot with approximately 170 feet of direct water frontage, this fully renovated 3-bedroom, 2-bath jewel offers breathtaking scenic beauty that never ends. Imagine waking up to the peaceful sounds of local wildlife and watching the morning sunlight dance across Bass Lake right from your front windows. Step inside to discover a gorgeous living and dining room combination anchored by a cozy fireplace. Massive windows in the living area flood the space with natural light, giving way to beautiful waterfront views of the lake and the sprawling rear yard. For seamless indoor-outdoor entertaining, elegant French doors in the living room open directly onto a relaxing rear patio, while the luxurious primary suite features its own private set of French doors. Beautiful, 100% waterproof LVP flooring runs throughout the entire 1,740 sq. ft. layout. The expansive kitchen is a chef's dream, featuring gleaming quartz countertops, abundant prep space, and a massive footprint that invites everyone to gather. Just off the kitchen, an oversized laundry room provides an incredible amount of built-in cabinet storage. Both bathrooms have been fully redesigned with modern fixtures and brand-new double vanities. The primary suite features a stunning custom walk-in shower, while the guest bath offers a beautifully updated tub/shower combo. Fresh paint, new exterior doors and hardware, and upgraded LED lighting provide a flawless finish throughout. This home doesn't just look beautiful-it is structurally and mechanically pristine. Enjoy total peace of mind with a staggering list of brand-new upgrades: a new HVAC system, updated electrical, updated plumbing, a new water heater, new vinyl siding, and extensive window replacements throughout most of the home. Downstairs, the basement has been professionally waterproofed with a dedicated dehumidifier, complete with a lifetime transferable warranty! Beyond the scenic acreage, the exterior is an absolute dream for craftsmen, collectors, or anyone needing serious workspace. In addition to the attached garage (featuring a new door and opener), the massive rear yard showcases an impressive, approx. 843 sq. ft., 2-bay detached garage and workshop. This expansive space is perfect for housing your classic cars, setting up a professional workshop, or simply providing abundant room for tools, gardening equipment, and everyday storage. With its massive acreage, premium workshop, and views you truly have to see to believe, this property offers a rare combination of luxury and everyday utility. All the expensive heavy lifting has already been done for you. Unpack your bags and start enjoying the peaceful lake life from day one. Don't miss your chance to own this ultimate lakefront estate!
Details
| MLS # | 100617236 |
|---|---|
| Listing Type | For Sale |
| Style | House |
| HOA Dues | $1,200 |
| Sub-Type | Resale |
| Status | Active |
| Year | 1976 |
| Days On Site | 2 |
| Listing Provided By | Tatum Realty LLC | Ginger S Tatum |
Features
| Bed(s) | 3 |
|---|---|
| Bath(s) | 2 Total |
| SQ Feet | 1,740 |
| Garage | 4 |
| Story(s) | 1 |
| Zoning | G |
| Acreage | 1.79 |
| Water Front | Deeded Waterfront |
| Property View | Lake |
Interior
| Interior Features | Master Downstairs, High Ceilings, Solid Surface, Ceiling Fan(s), Walk-in Shower, Basement, Gas Log |
|---|---|
| Heating Yes / No | Yes |
| Cooling Yes / No | Yes |
| Cooling | Central Air, Ceiling Fan(s), Heat Pump |
| Fireplace Features | Gas Log |
| Fireplace Yes / No | Yes |
| Laundry Features | Dryer Hookup, Washer Hookup, Laundry Room, Utility Sink |
| Rooms Total | 7 |
Exterior
| Roof | Architectural Shingle |
|---|---|
| Foundation Details | Crawl Space |
| Lot Features | Deeded Waterfront |
| Waterfront Features | Deeded Waterfront |
| View | Lake |
| Construction Materials | Brick Veneer, Vinyl Siding, Wood Frame |
| Security Features | Smoke Detector(s) |
Parking
| Attached Garage Yes / No | Yes |
|---|---|
| Garage Yes / No | Yes |
| Parking Features | Attached, Detached, Garage Door Opener, Garage |
Utilities
| Utilities | Sewer Connected, Water Connected |
|---|
Taxes
| Tax Assessed Value | 257617 |
|---|---|
| Tax Book Number | 10 |
| Tax Legal Description | 1102 BASS DR |
| Tax Year | 2026 |
Area Information
| State | NC |
|---|---|
| County | Sampson |
| City | Clinton |
| Zip Code | 28328 |
| Community Name | Clinton |
| School District | Sampson County Schools |
| Elementary School | Sampson |
| High School | Sampson |
| Listing VS Median (in Clinton) | |
Price: $389,900 low | high Med: $375,900 sqft: 1,740 low | high Med: 1,935 $ / sqft: $224 low | high Med: $194 On site: 2 low | high Med: 238 | |
Market Activity 28328
Request a showing
Request a showing
Contact
Learn More About This Property

| State | NC |
|---|---|
| County | Sampson |
| City | Clinton |
| Zip Code | 28328 |
| Community Name | Clinton |
| School District | Sampson County Schools |
| Elementary School | Sampson |
| High School | Sampson |
| Listing VS Median (in Clinton) | |
Price: $389,900 low | high Med: $375,900 sqft: 1,740 low | high Med: 1,935 $ / sqft: $224 low | high Med: $194 On site: 2 low | high Med: 238 | |